
50719 Amesburg Drive
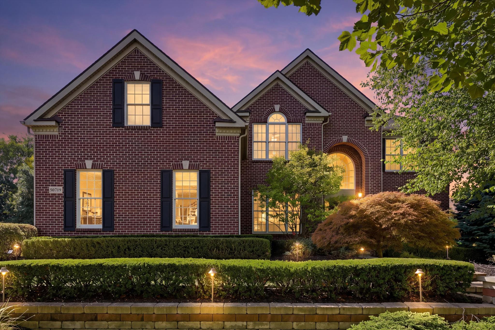
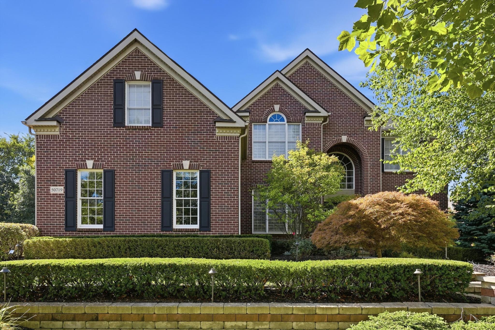
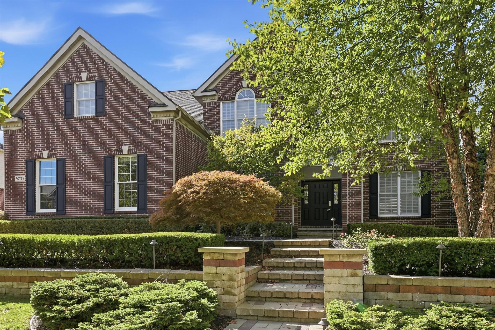
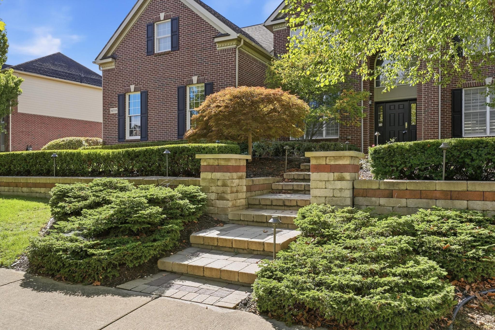
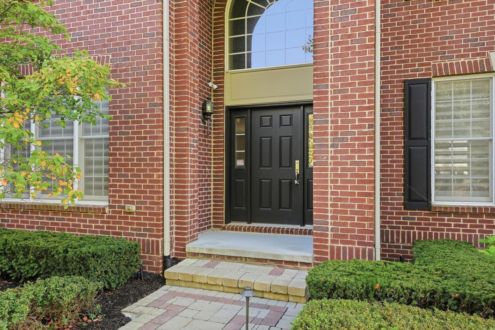
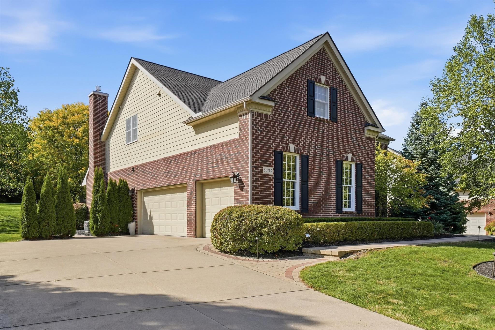
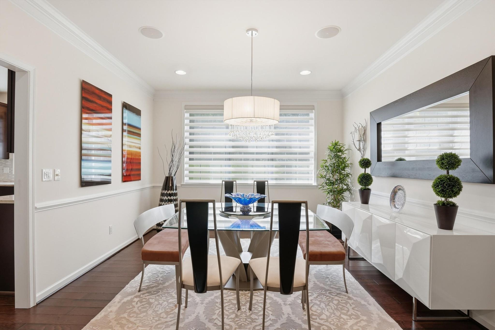
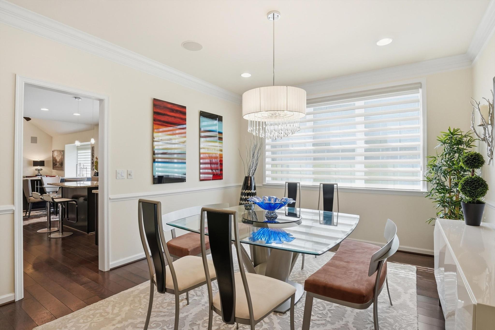
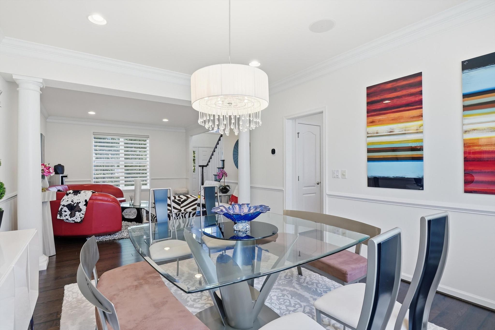
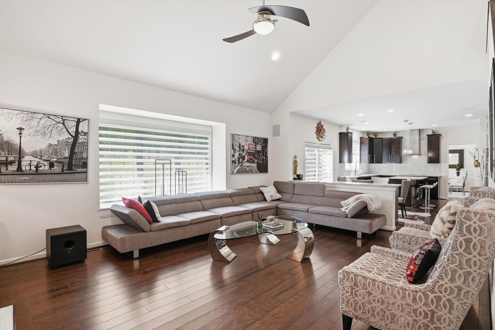
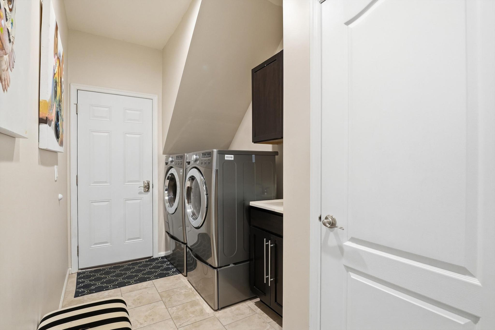
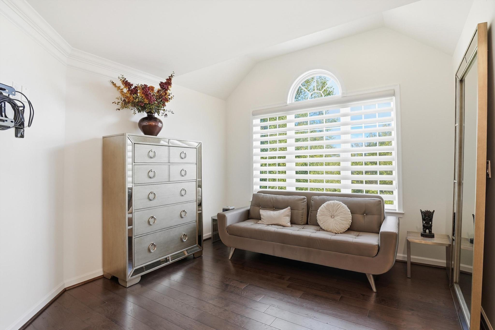
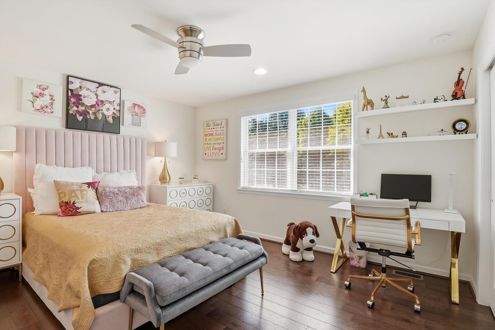
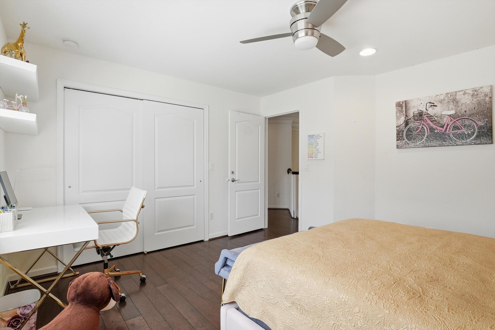
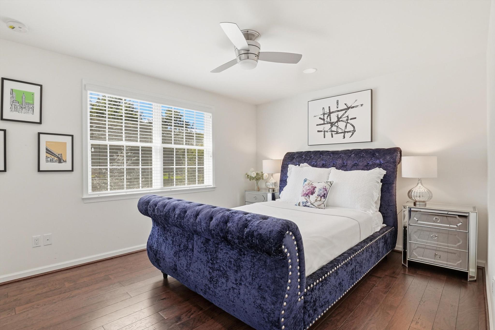
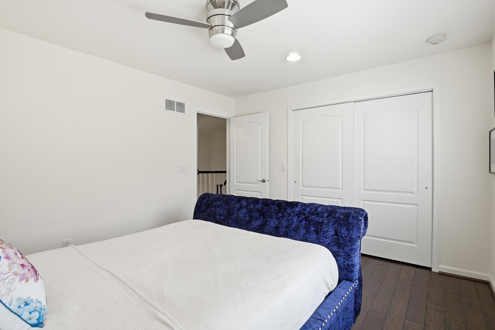
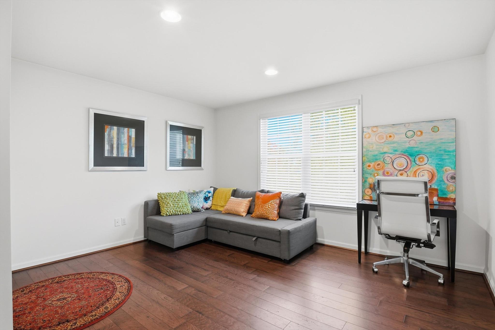
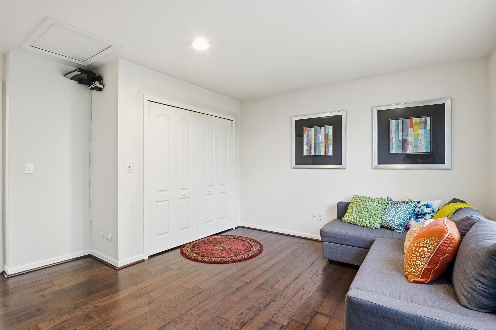
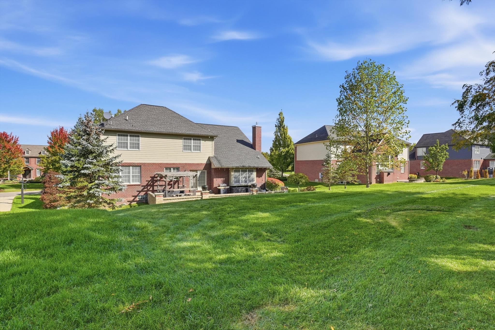
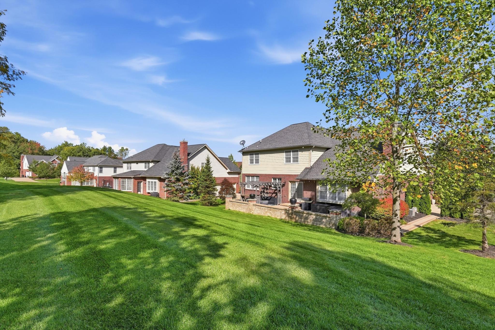
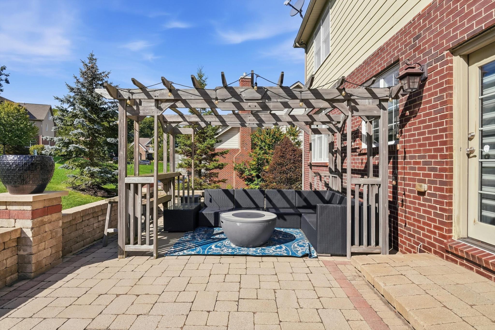
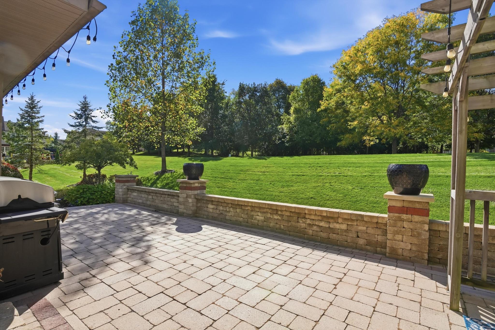
Immaculately maintained and truly turnkey, this exceptional luxury residence showcases extensive custom upgrades, designer finishes and sophisticated details throughout. Perfectly positioned on a beautifully elevated lot, the home offers impressive curb appeal and exceptional backyard privacy surrounded by mature landscaping.
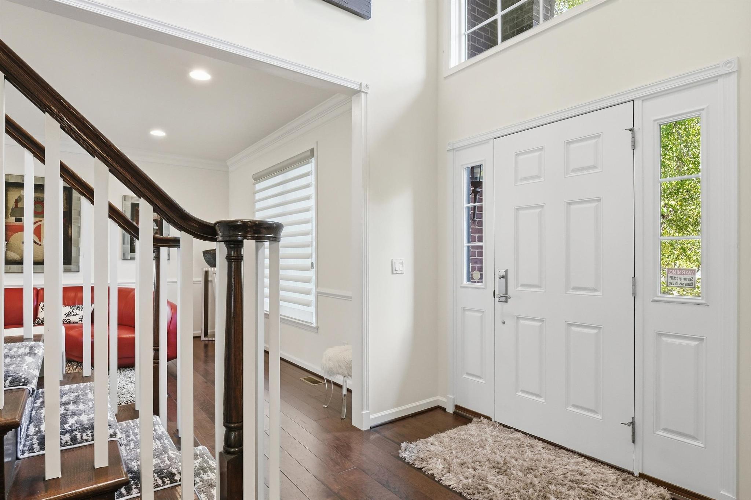
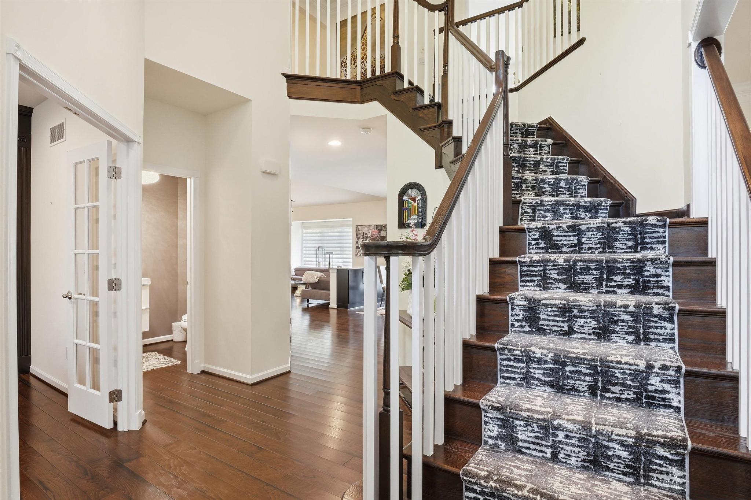
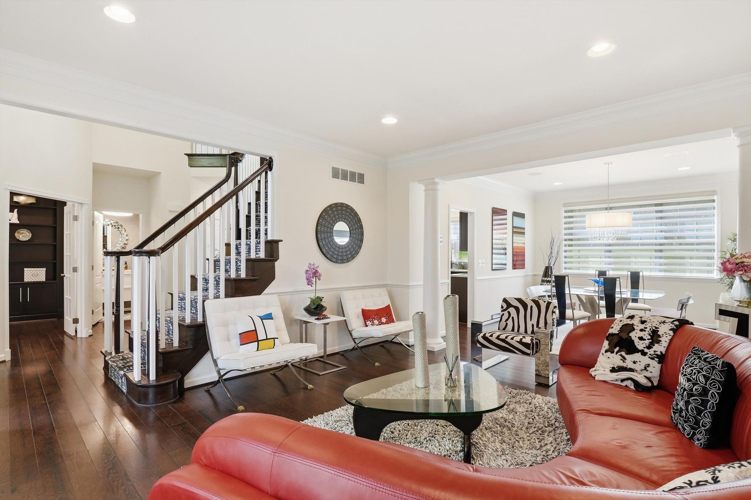
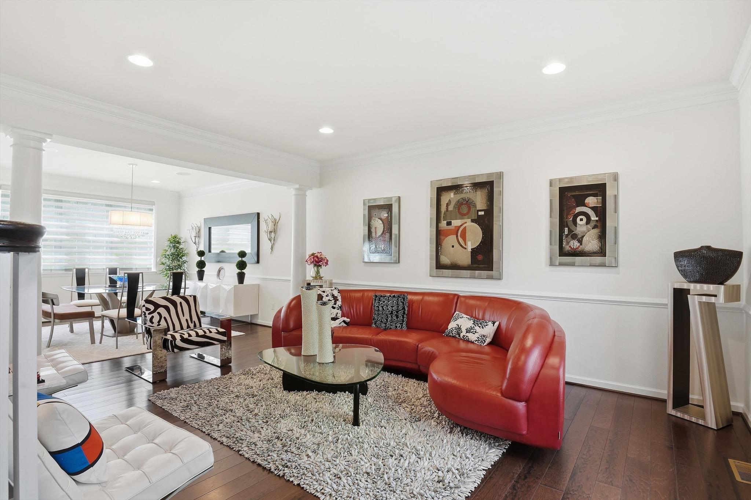
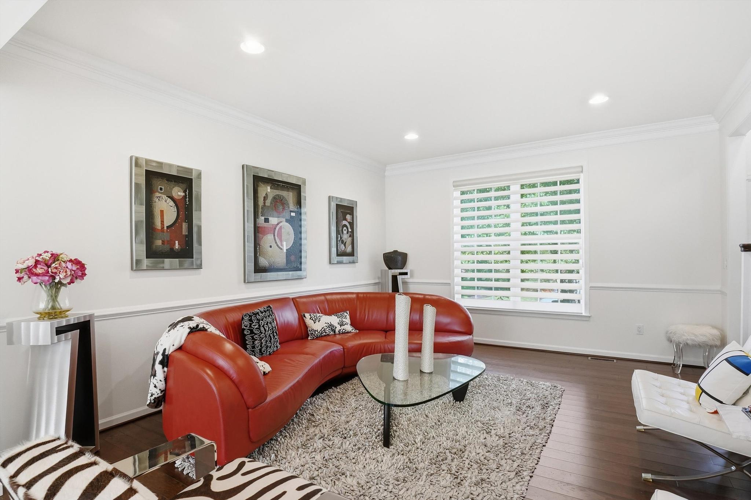
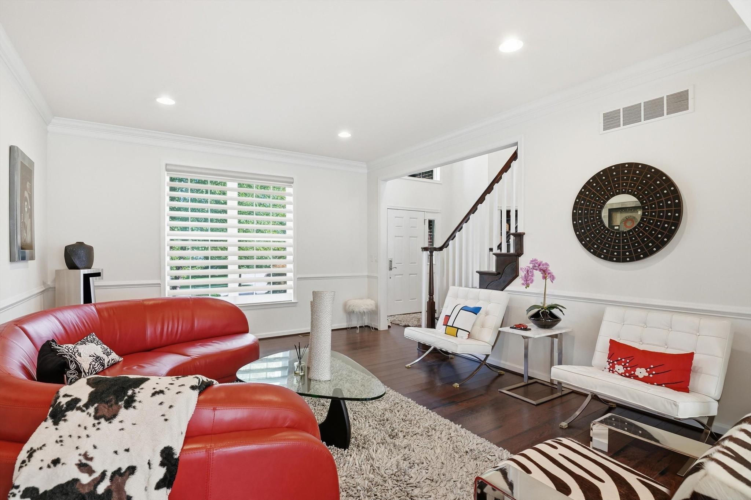
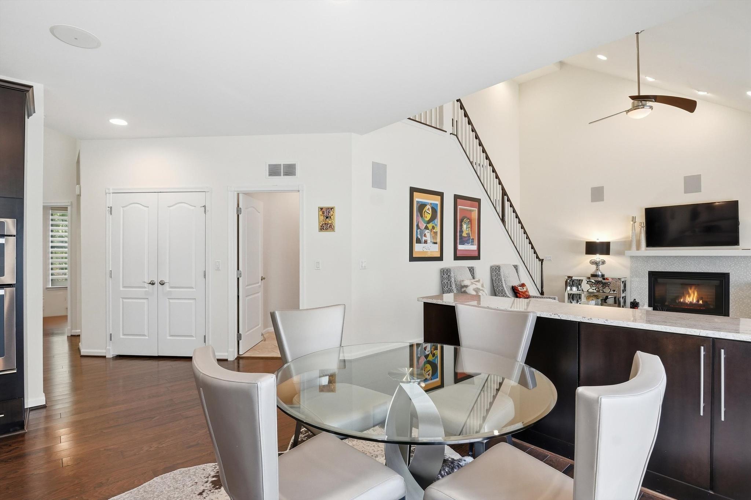
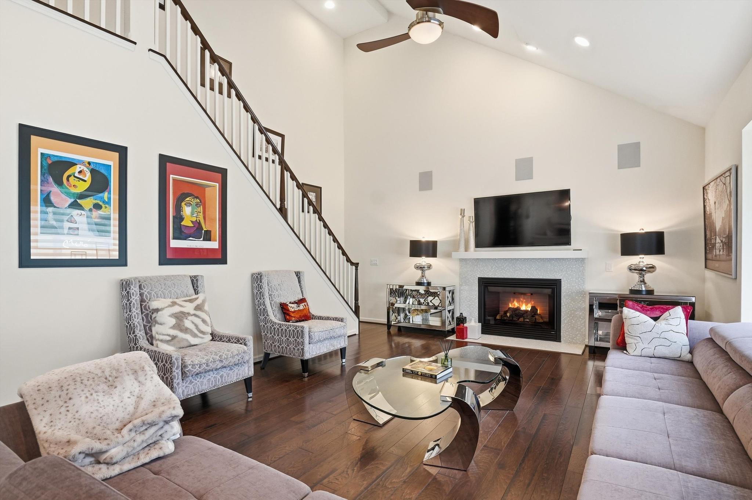
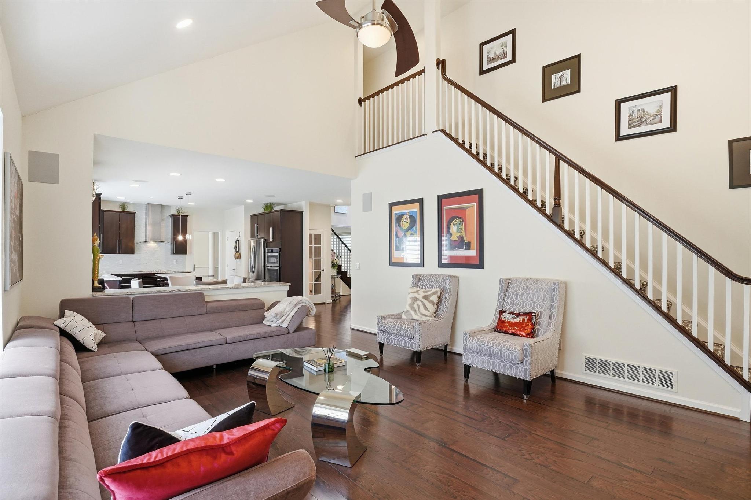
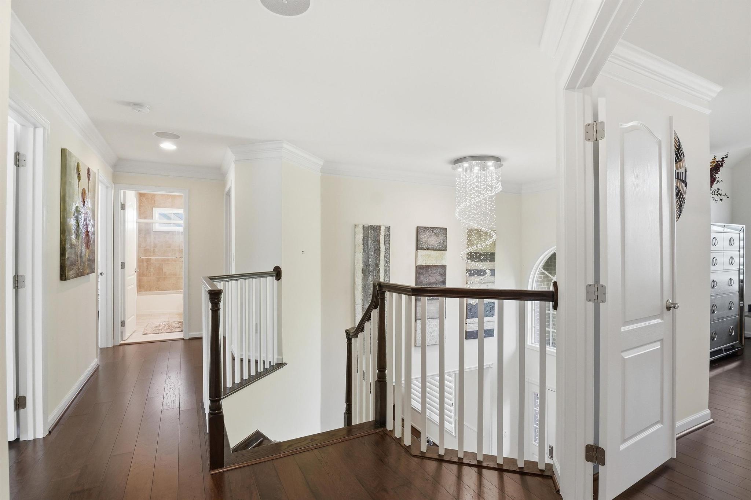
A dramatic two story foyer makes a stunning first impression with an elegant staircase, cascading raindrop crystal chandelier and beautiful hardwood flooring. Extensive hardwood floors and an upgraded staircase runner complement crown moldings, architectural details, designer light fixtures, recessed lighting and dimmers throughout. In-ceiling speakers and surround sound enhance the home, while premium Hunter Douglas Pirouette window treatments provide both style and privacy.
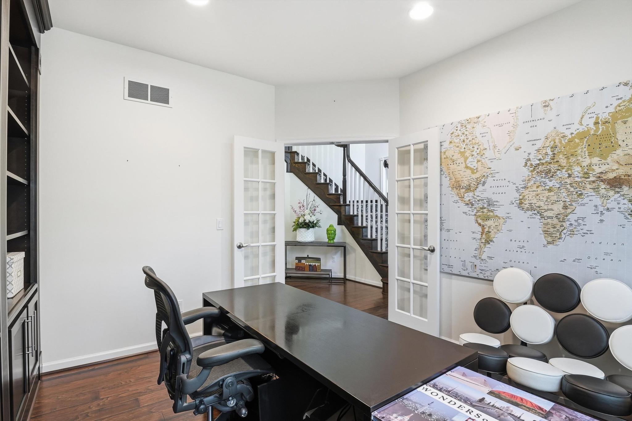
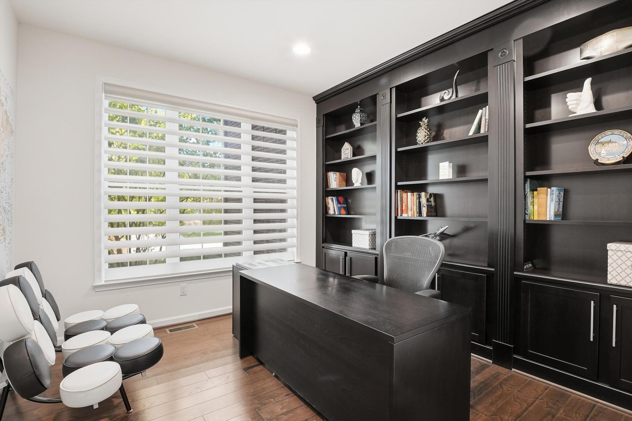
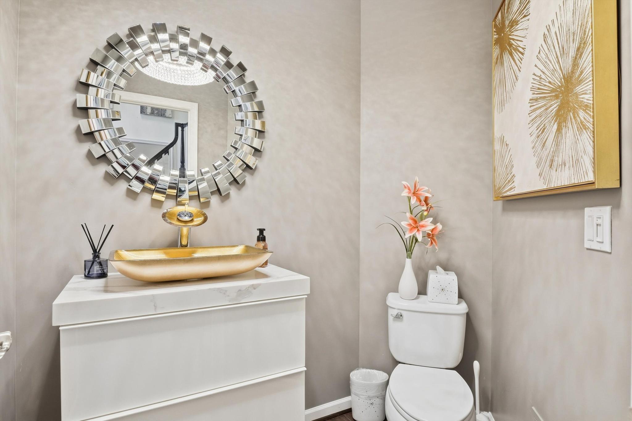
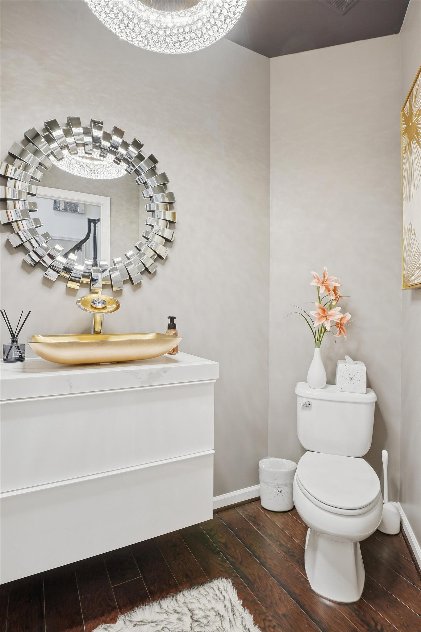
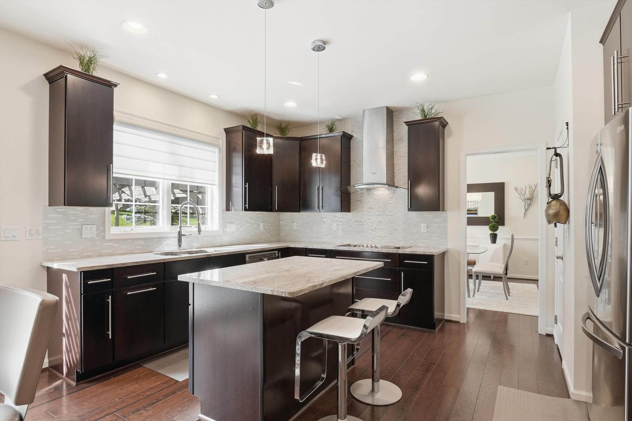
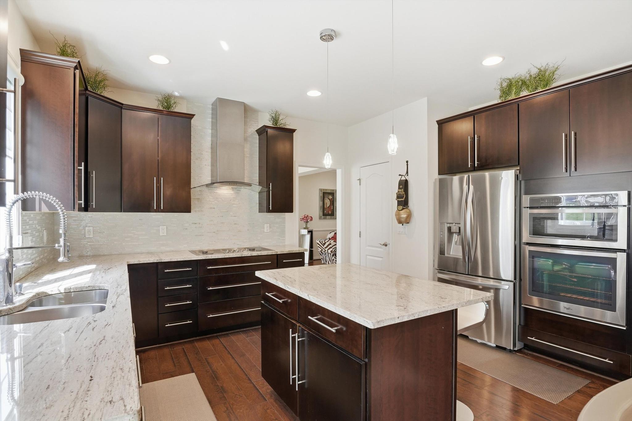
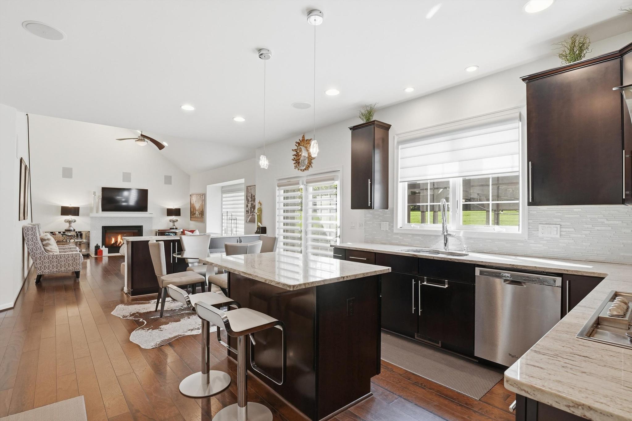
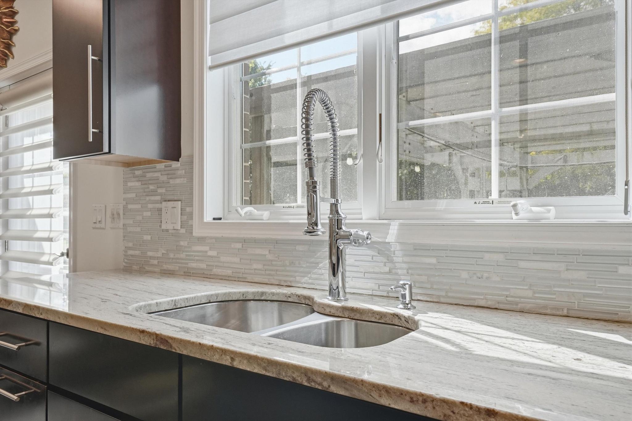
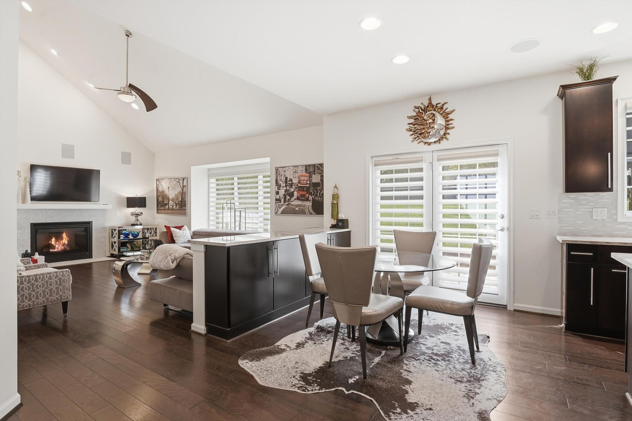
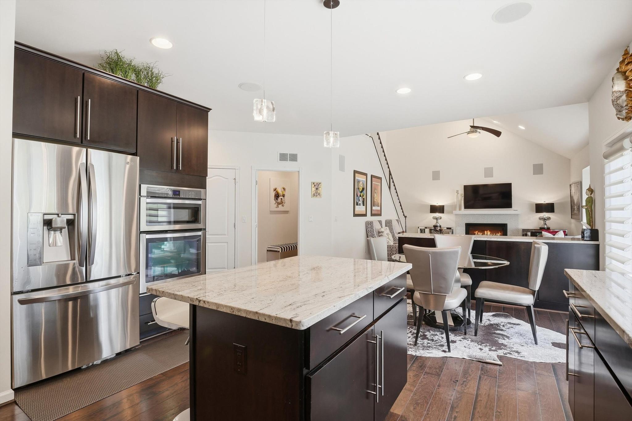
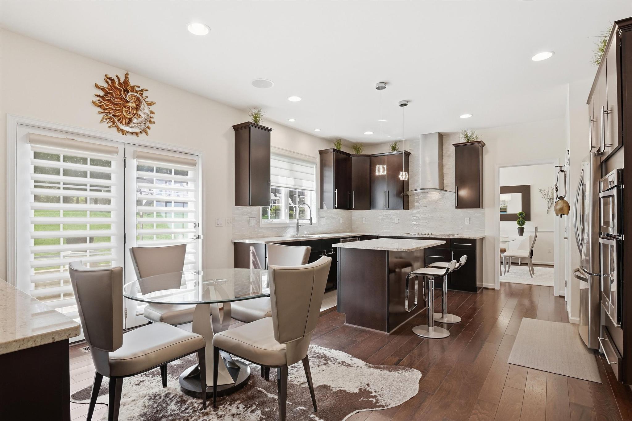
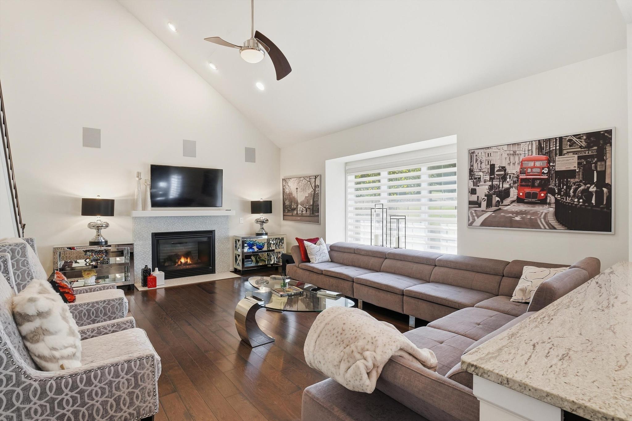
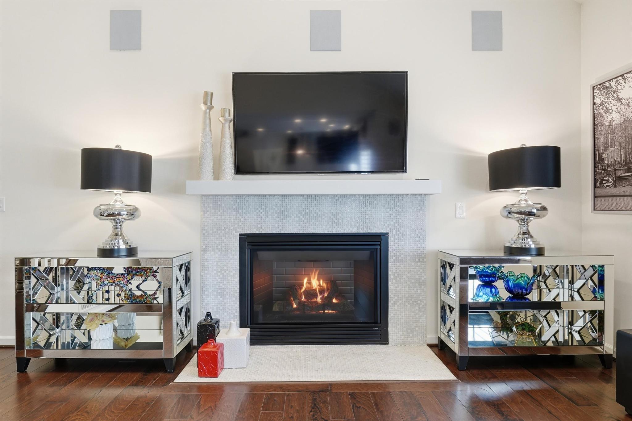
The main level features a private study with French doors and an impressive custom wall to wall, floor to ceiling built in bookcase. The beautifully upgraded powder room features a floating vanity, waterfall faucet and designer finishes. The gourmet kitchen is equally impressive with upgraded cabinetry, granite countertops, designer backsplash, premium appliances, built in gas cooktop, range hood and custom built in buffet. The soaring vaulted family room is anchored by a striking gas fireplace with an upgraded glass tile surround.
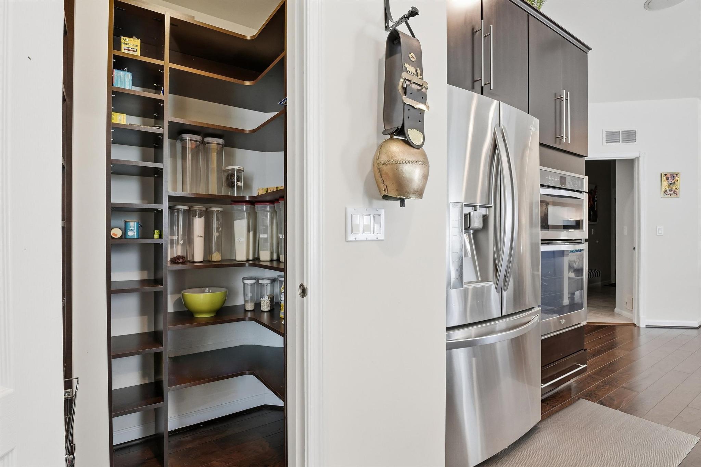
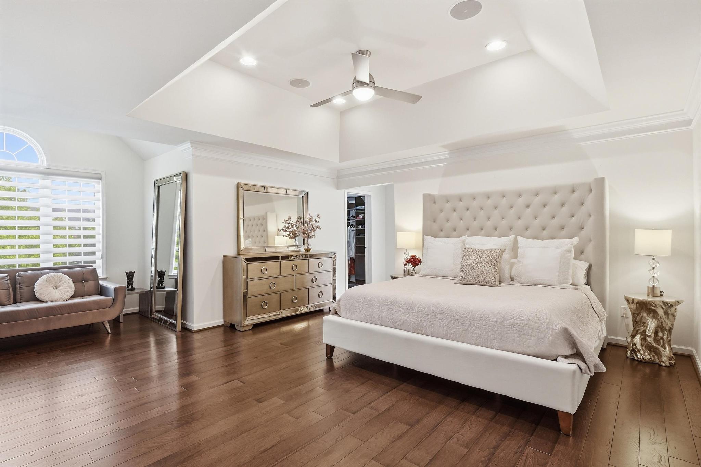
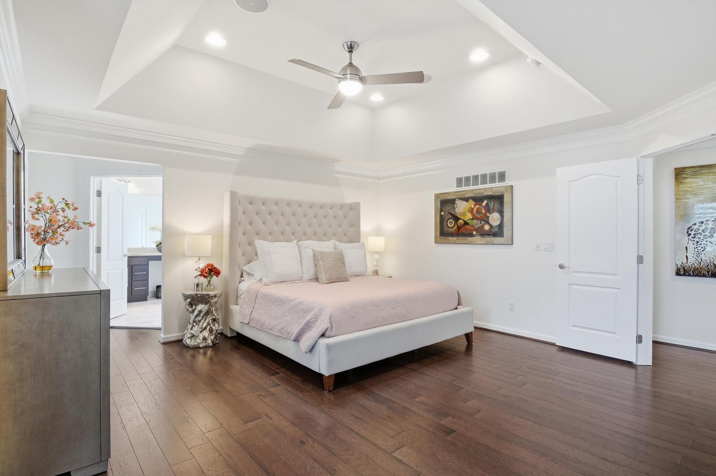
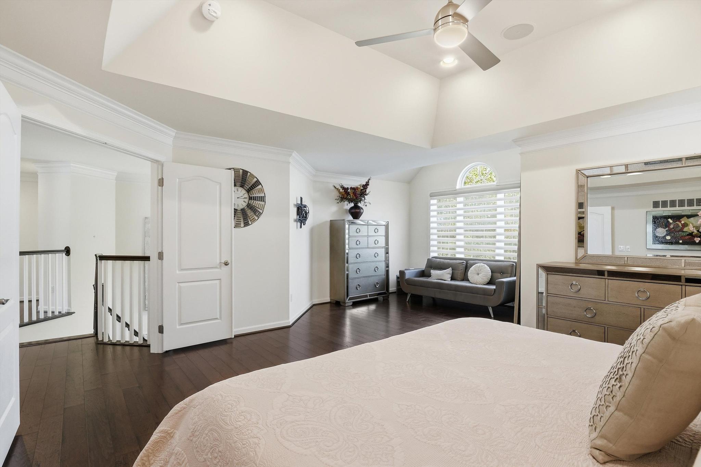
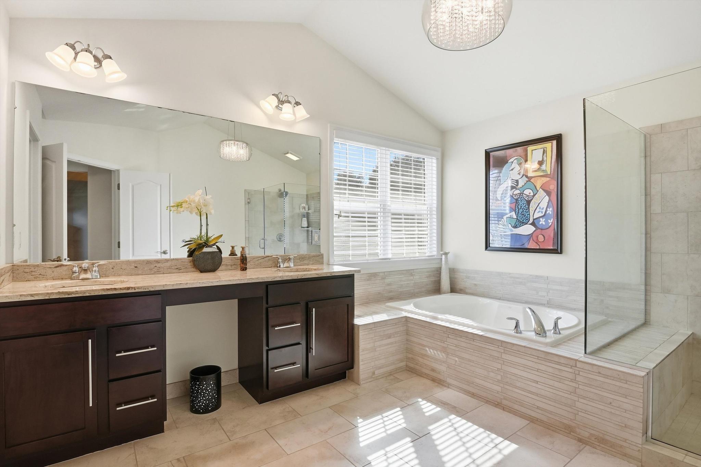
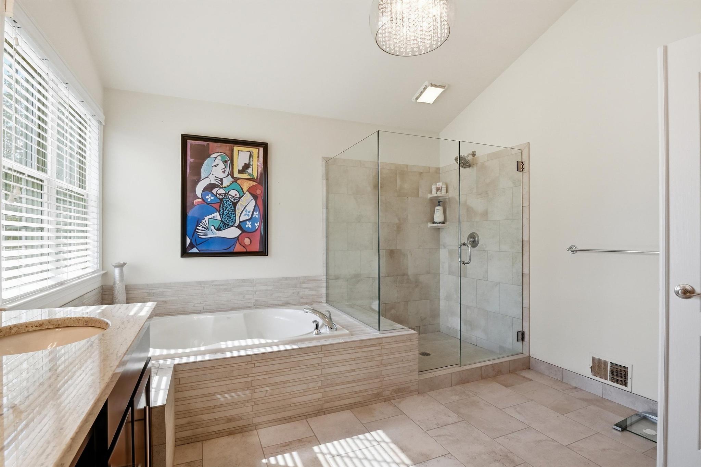
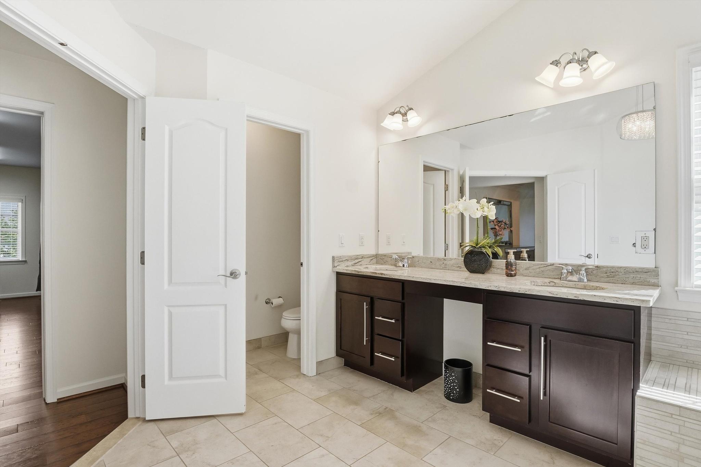
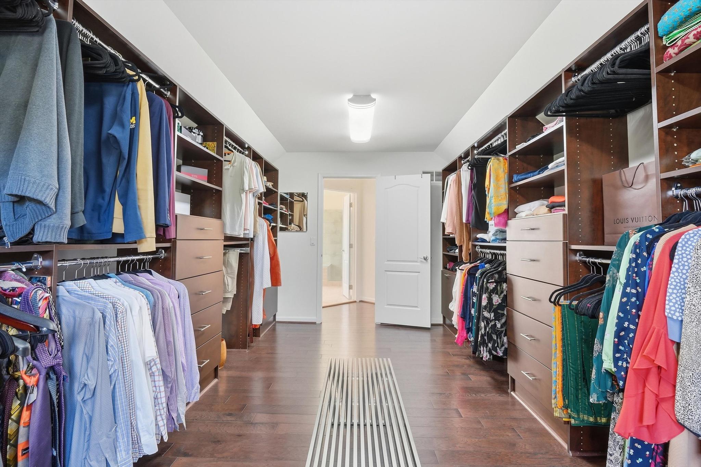
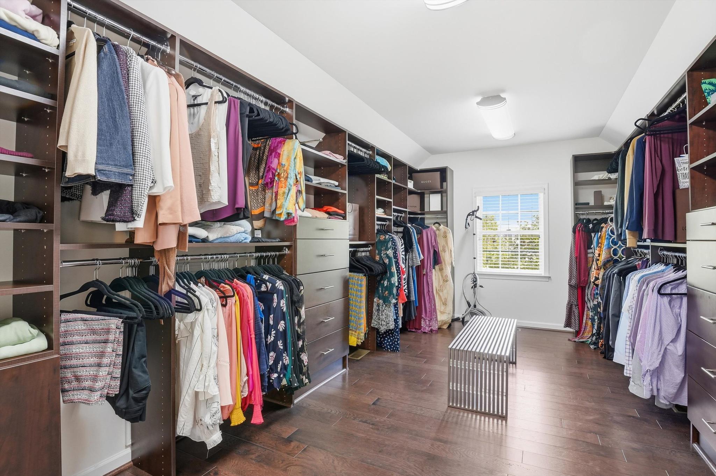
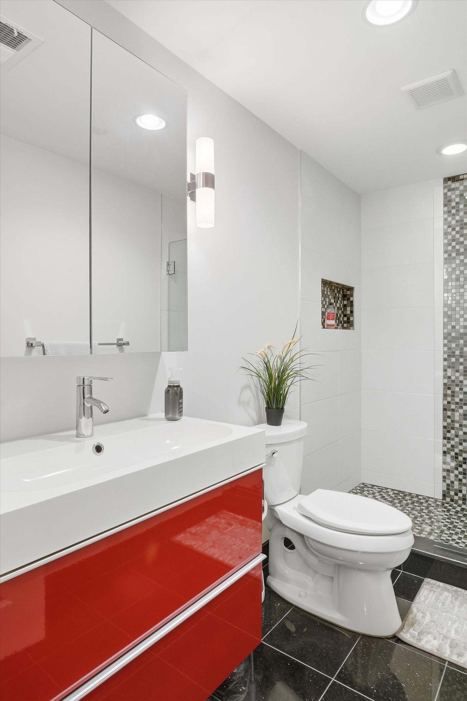
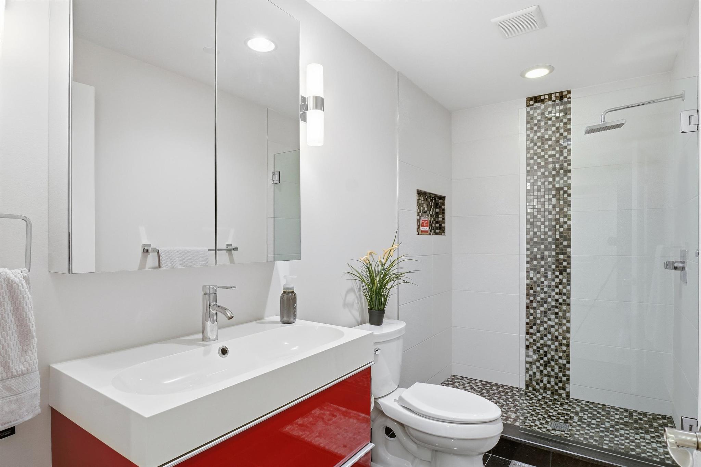
The luxurious primary suite offers a private sitting area, coffered ceiling and professionally designed custom closets with integrated lighting. The spa inspired primary bath features designer tile, a frameless glass shower and crystal chandelier. Custom closet systems extend throughout the home, including the bedroom closets, pantry, coat closet and dedicated shoe storage.
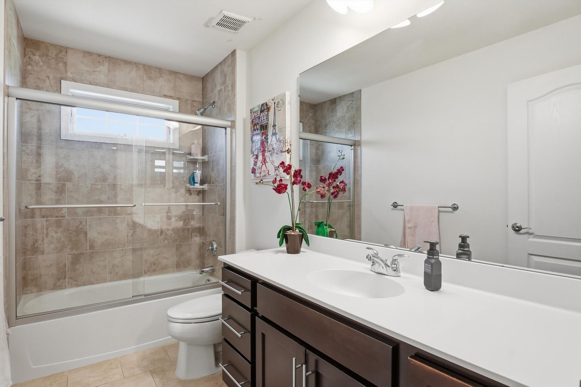
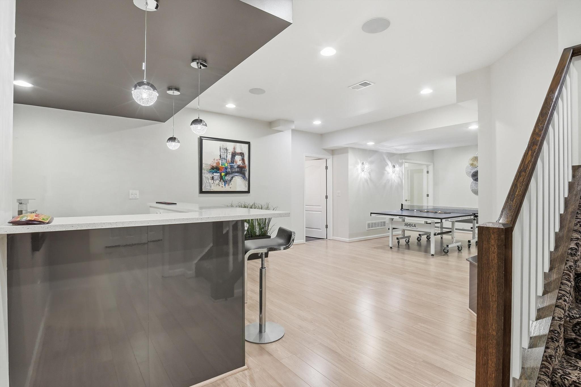
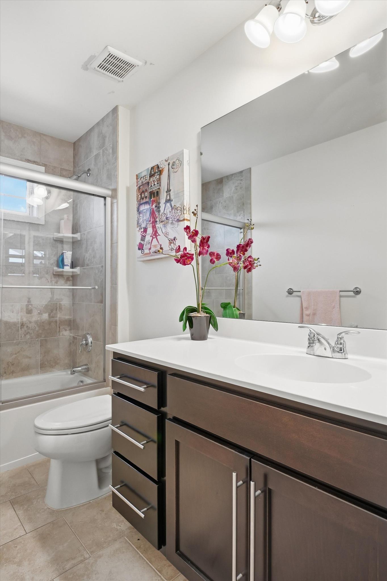
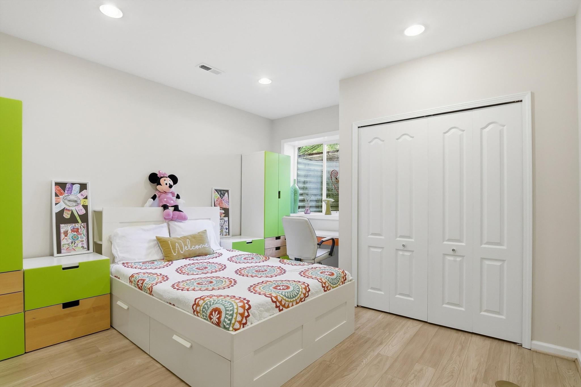
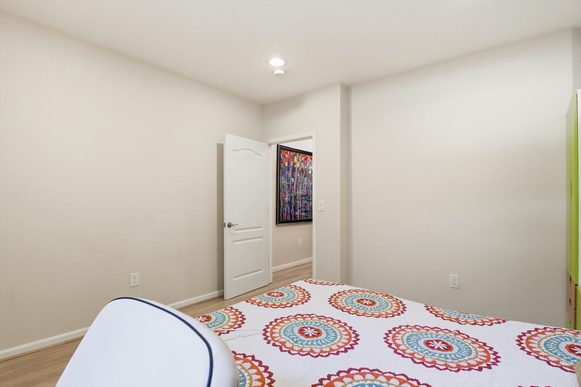
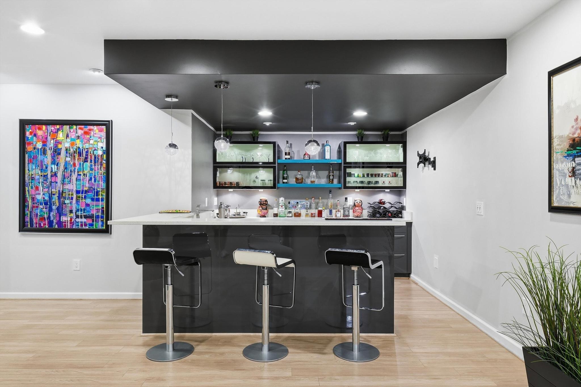
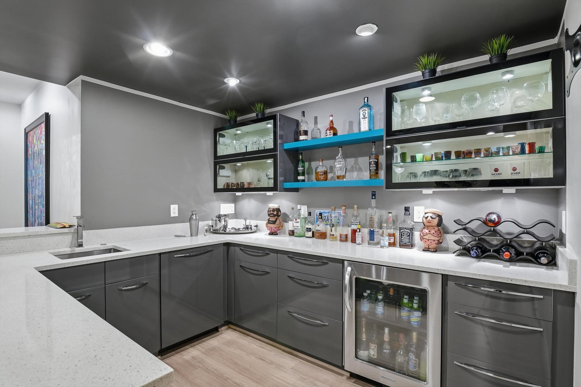
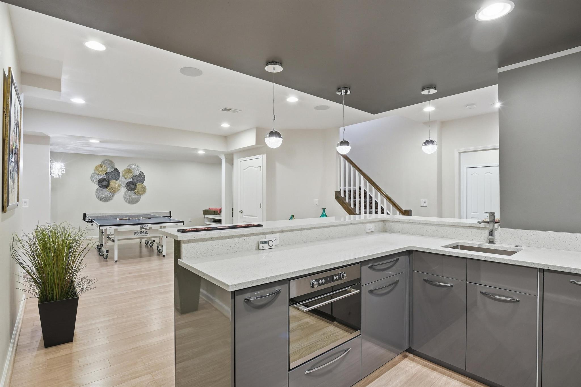
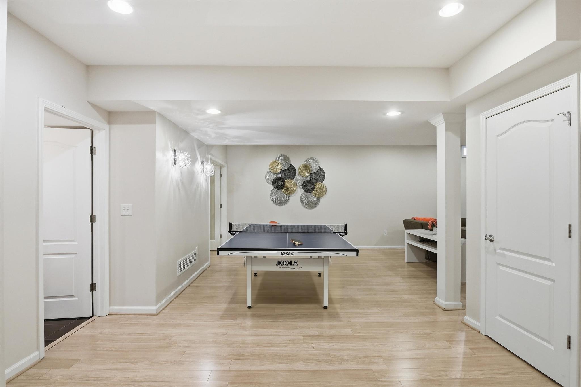
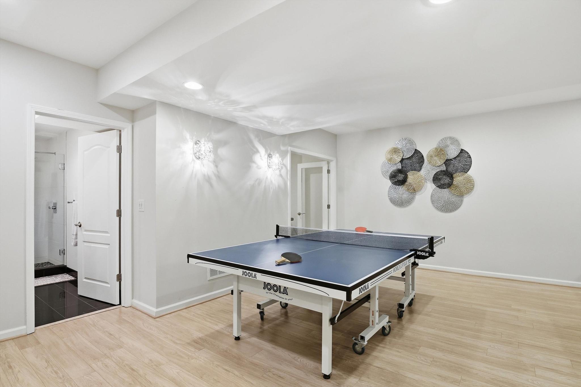
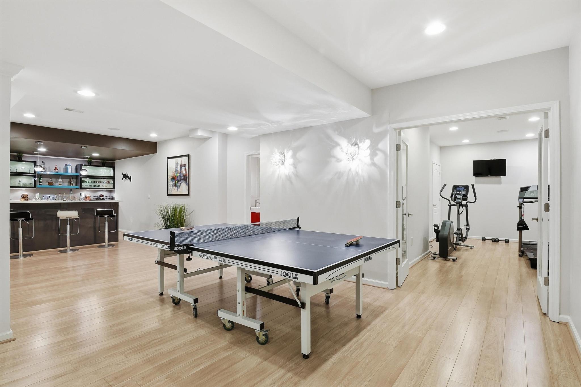
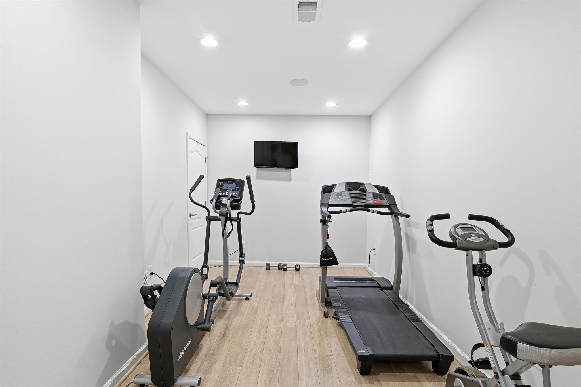
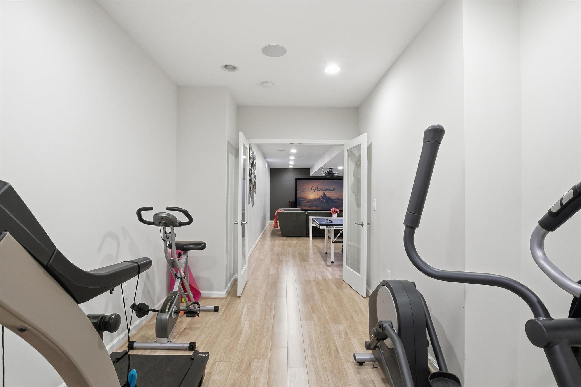
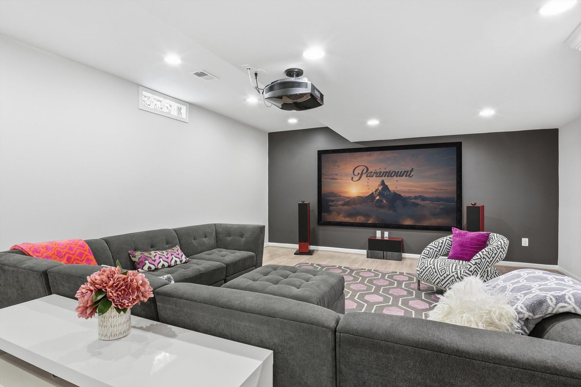
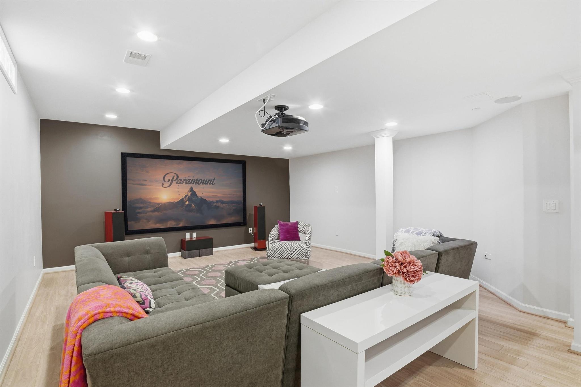
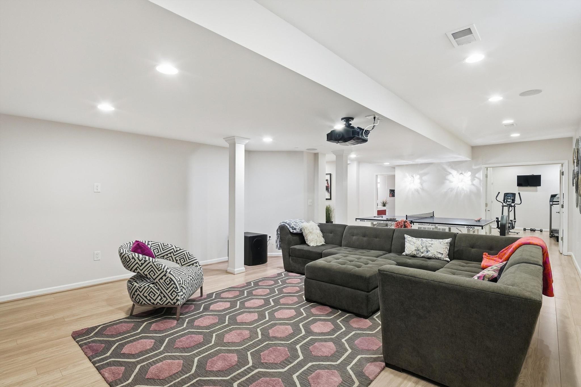
The professionally finished lower level feels like a seamless extension of the home and is ideal for entertaining. Highlights include a spectacular wet bar with custom cabinetry, quartz countertops, ambient lighting, dishwasher, microwave and under counter refrigerator. A dedicated home theater features a projector and Black Diamond screen, while additional spaces include a fitness room, guest bedroom, full bath and abundant storage.
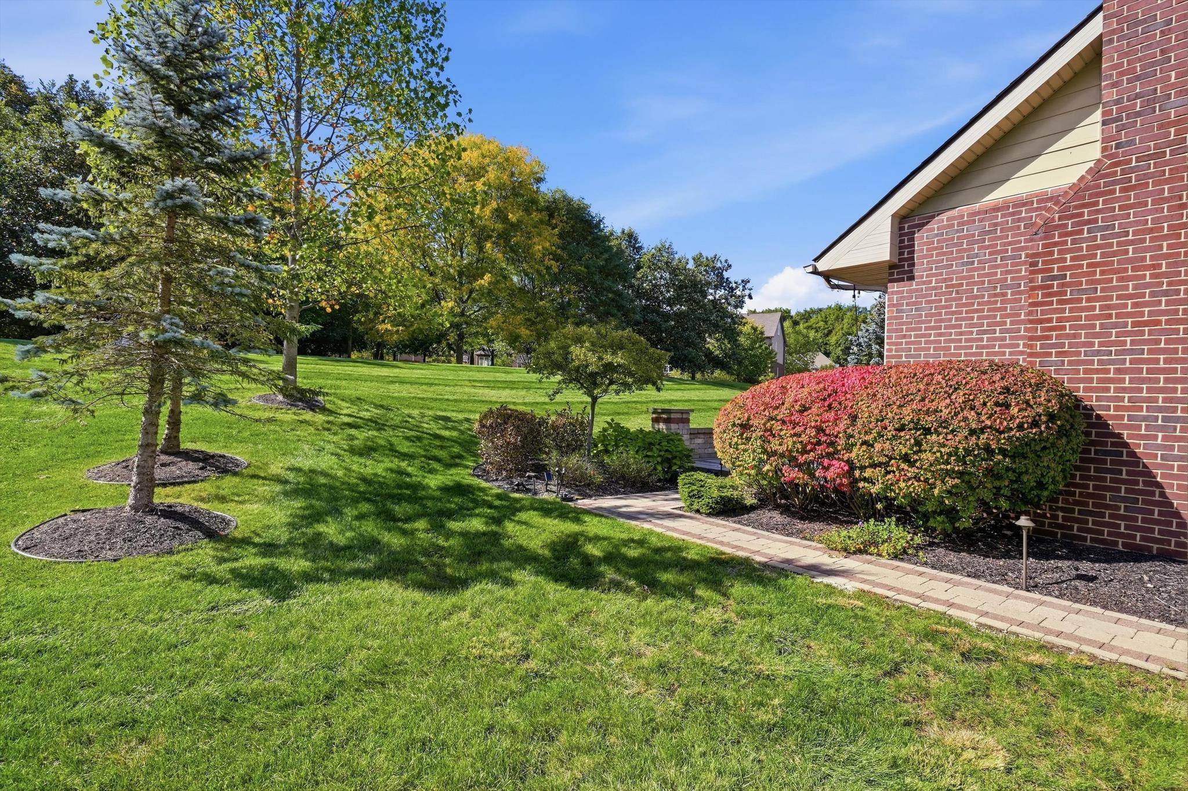
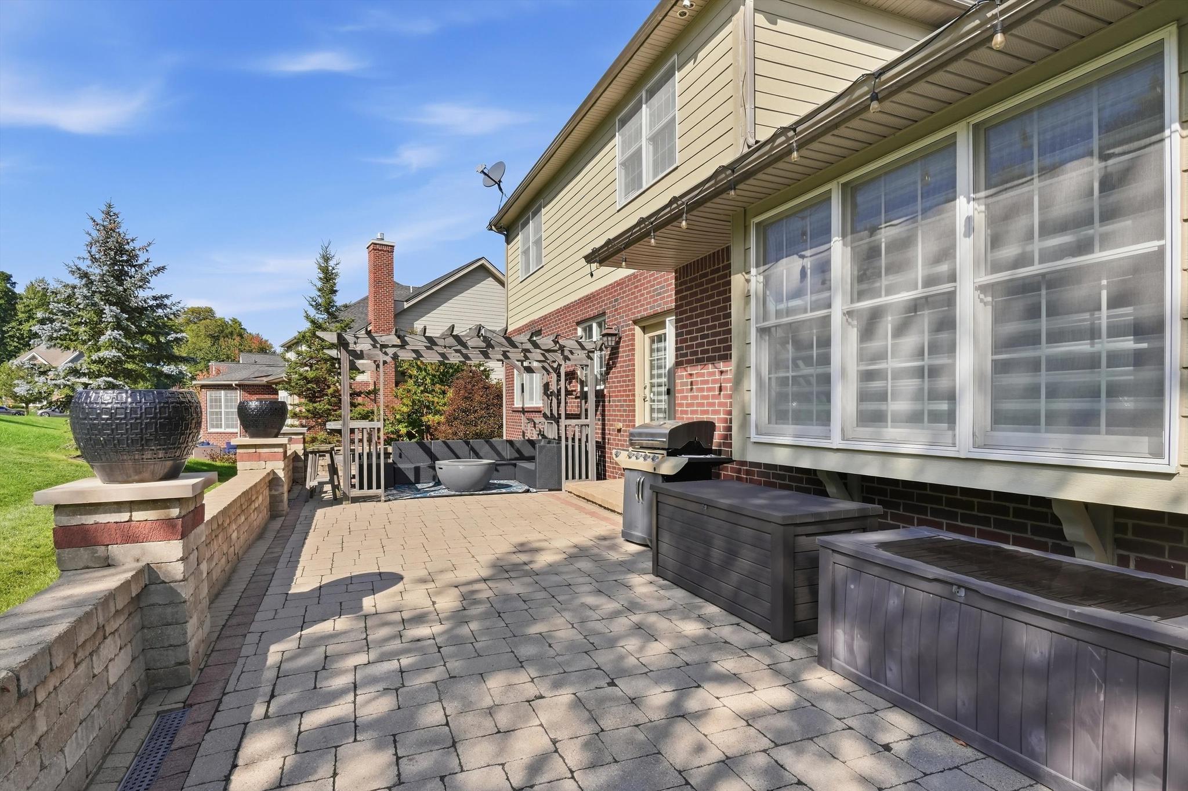
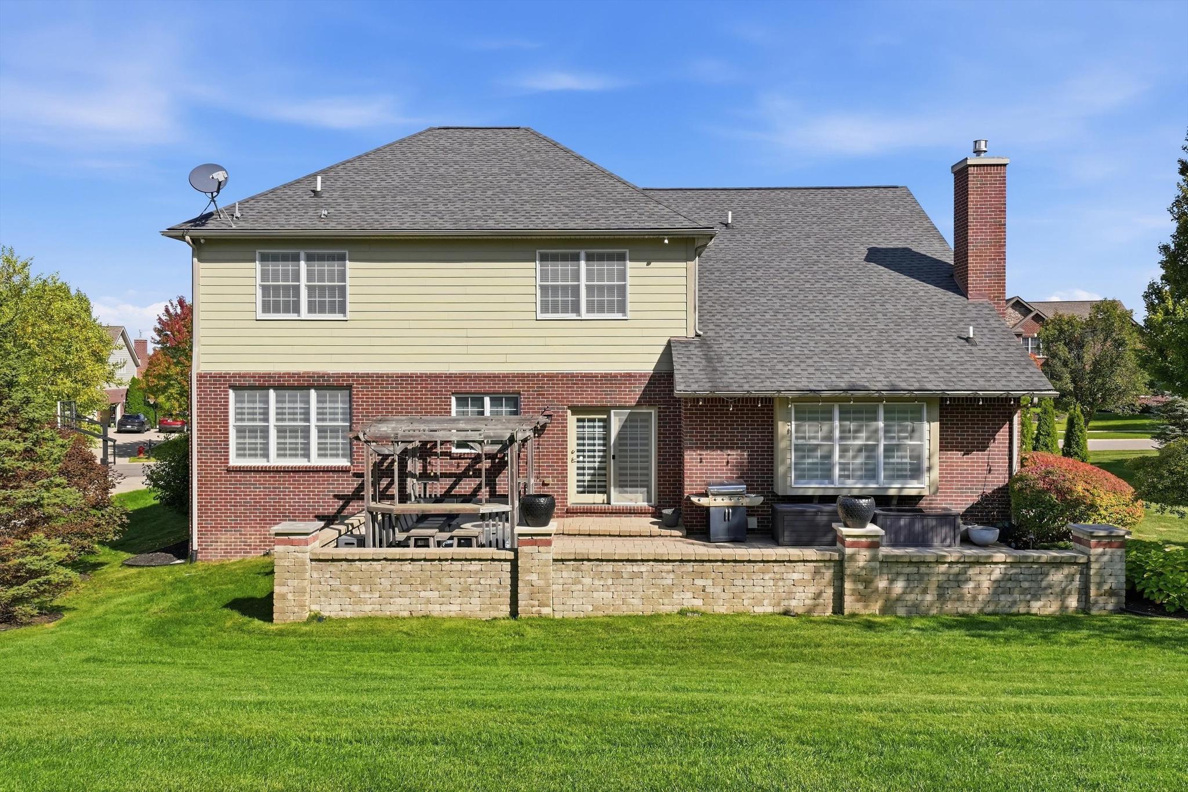
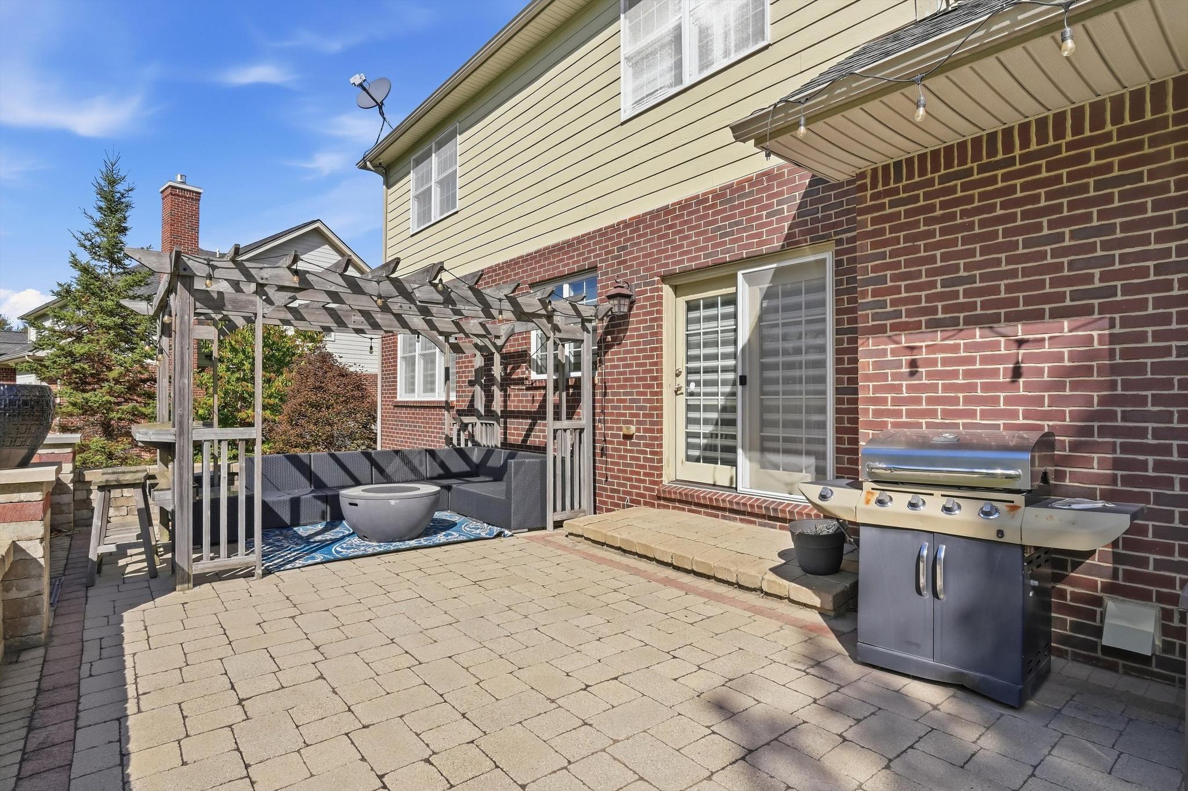
Outdoor living is equally impressive with extensive professional landscaping and hardscaping, mature trees, layered privacy hedges, retaining walls, walk up stone steps and an expansive patio. New professionally installed landscape lighting added in 2025 beautifully showcases the grounds after dark.
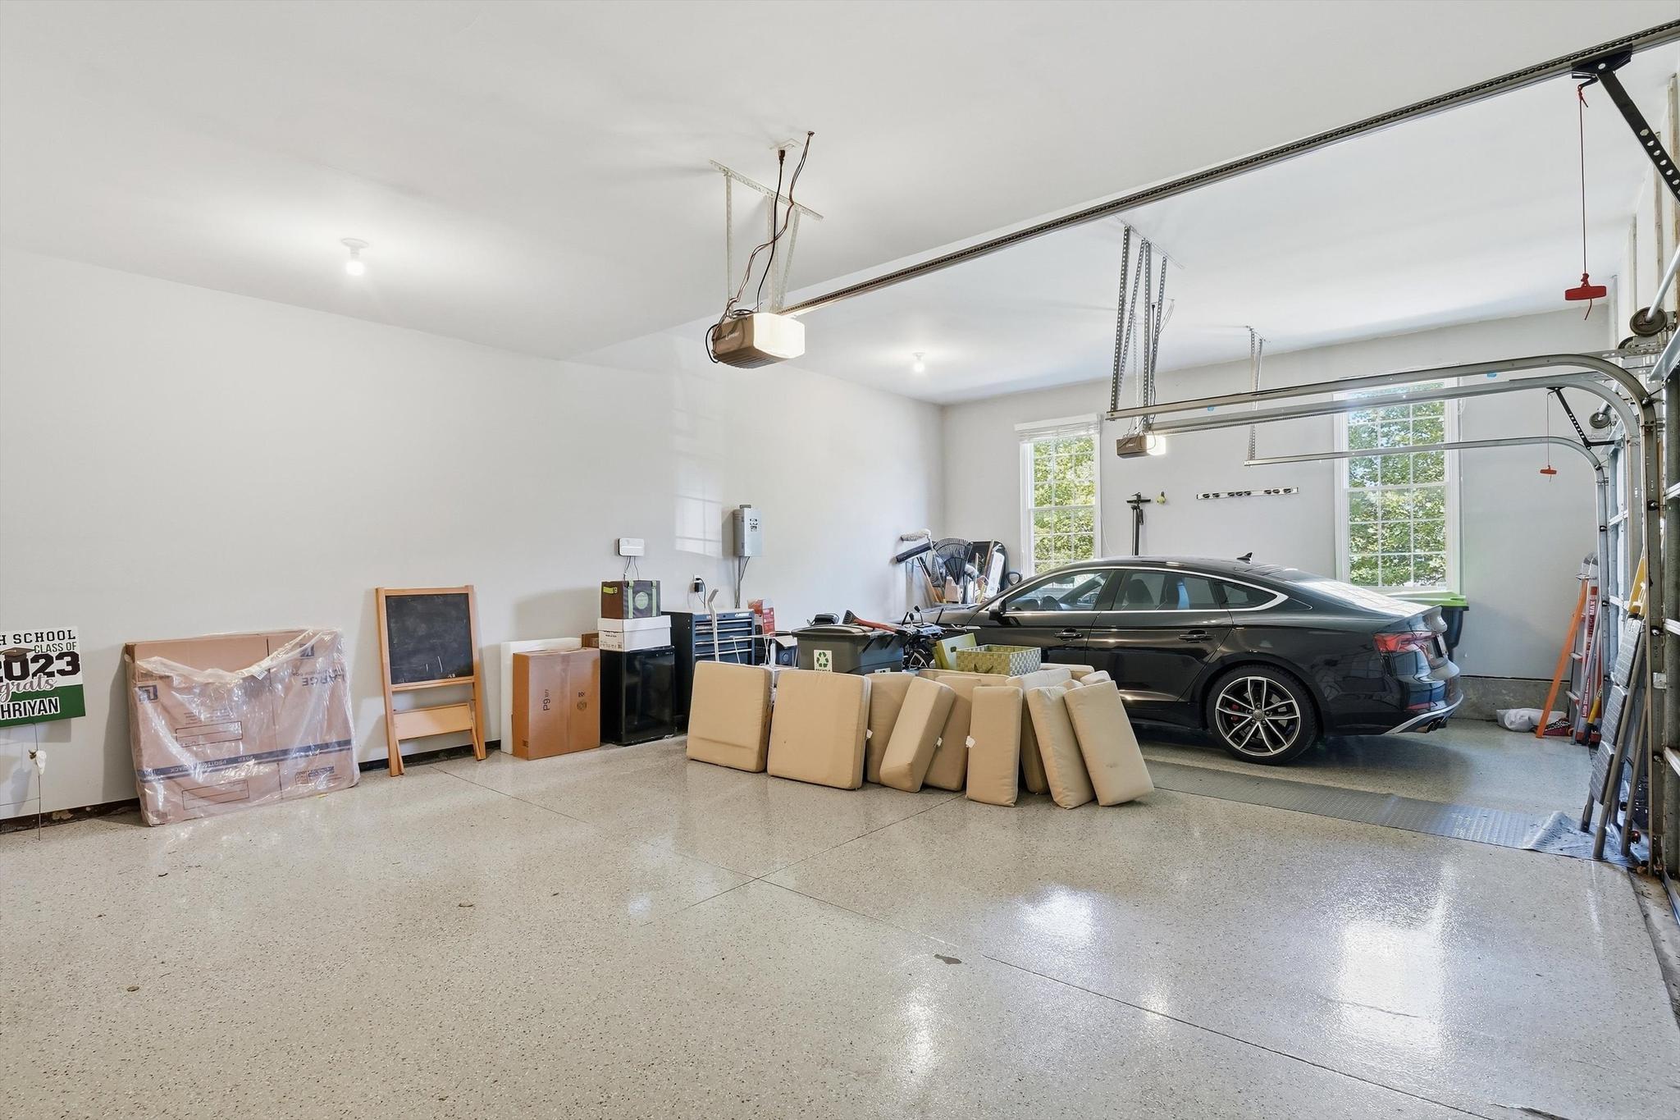
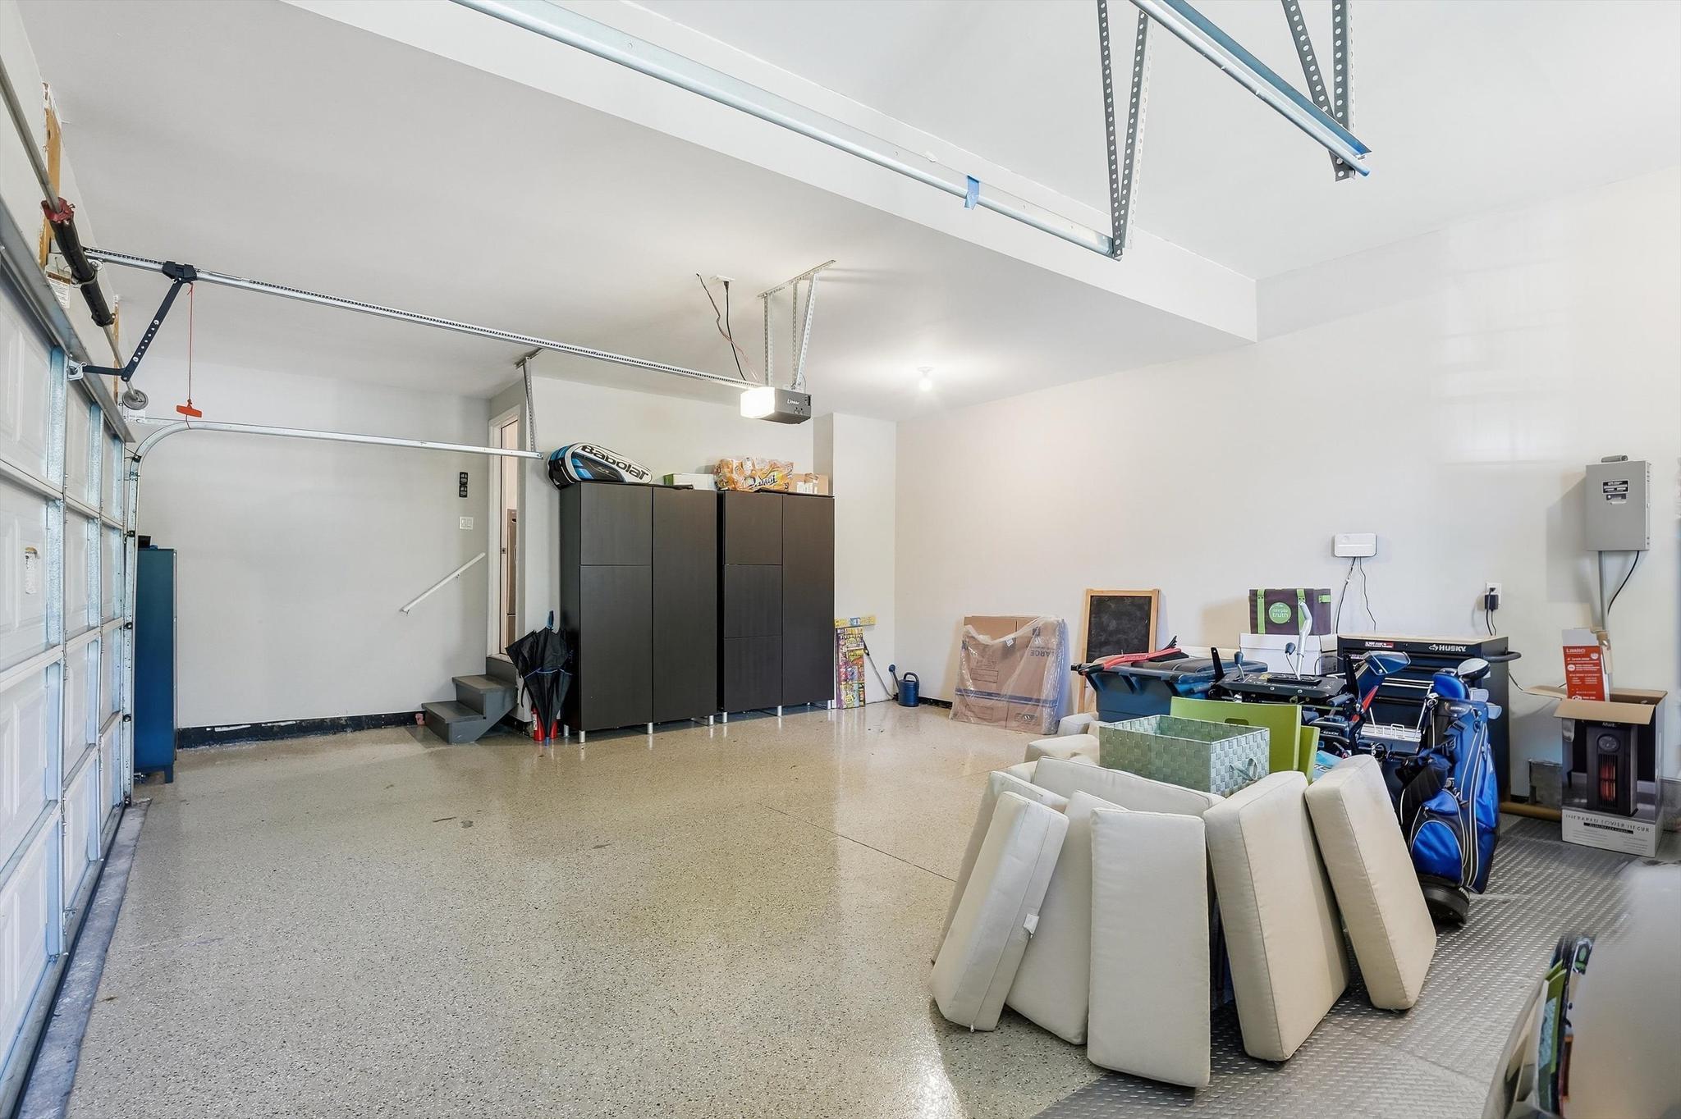
Additional features include a security system with exterior cameras, three car garage with epoxy flooring, TV conduit wiring throughout, Energy Star appliances, two staircases, backup sump pump and numerous thoughtfully selected upgrades.
This home provides a refined living experience with access to exceptional amenities and top rated Novi schools with close proximity to elementary and middle schools. Residents enjoy access to a clubhouse, pool, tennis courts, walking trails, beach areas, and lake privileges on Island Lake. Conveniently located near shopping, dining, and major highways, with easy access to all that Novi has to offer.
High end contemporary furnishings may also be available separately.
- neighborhood: Island Lake
- Area: Novi Neighborhoods
- garage: 3
- construction: Brick and Aluminum
- style: Colonial
- Currently For Real Estate Sale: Yes