
44559 White Pine Circle East
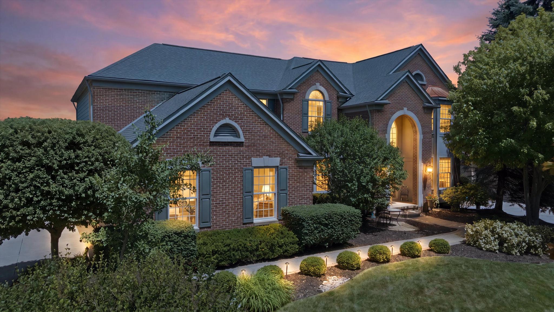
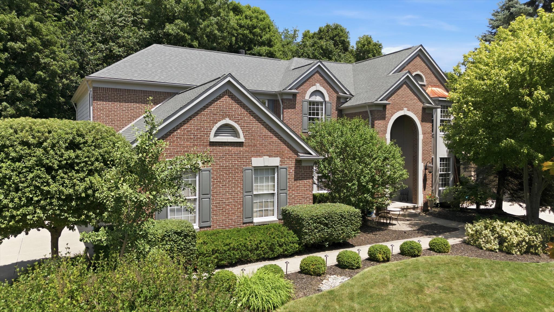
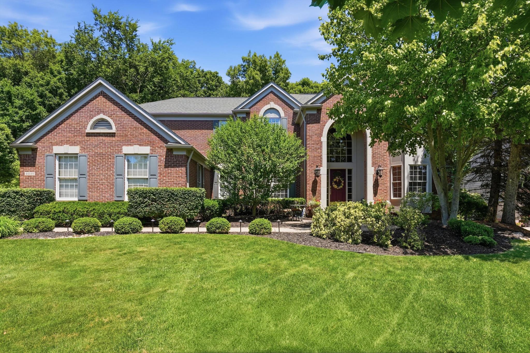
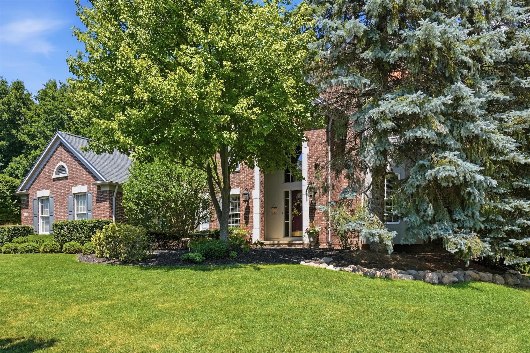
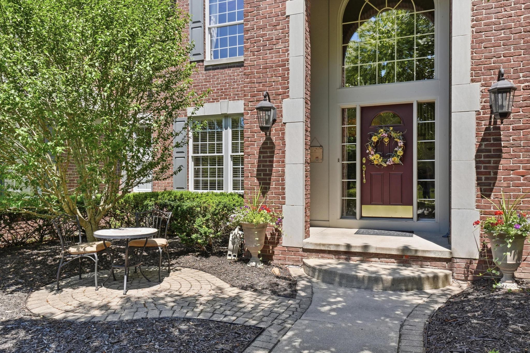
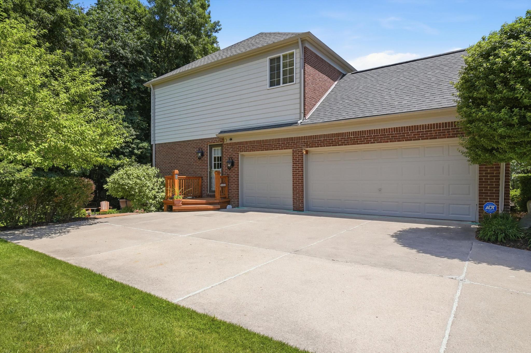
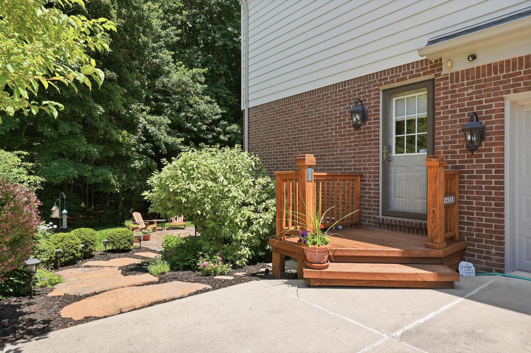
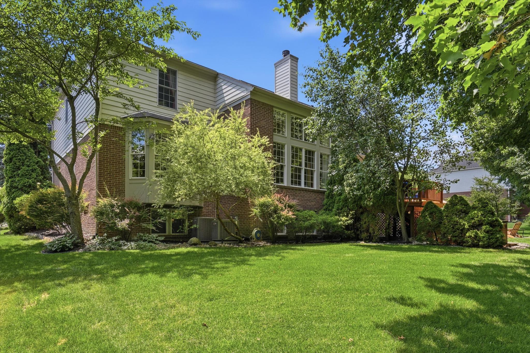
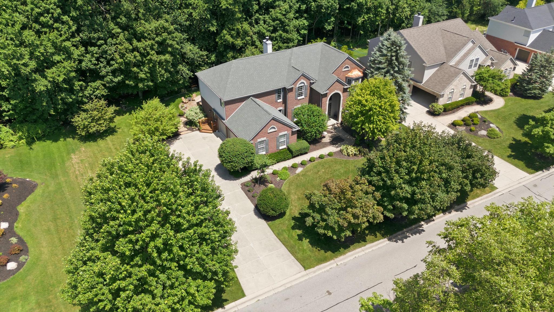
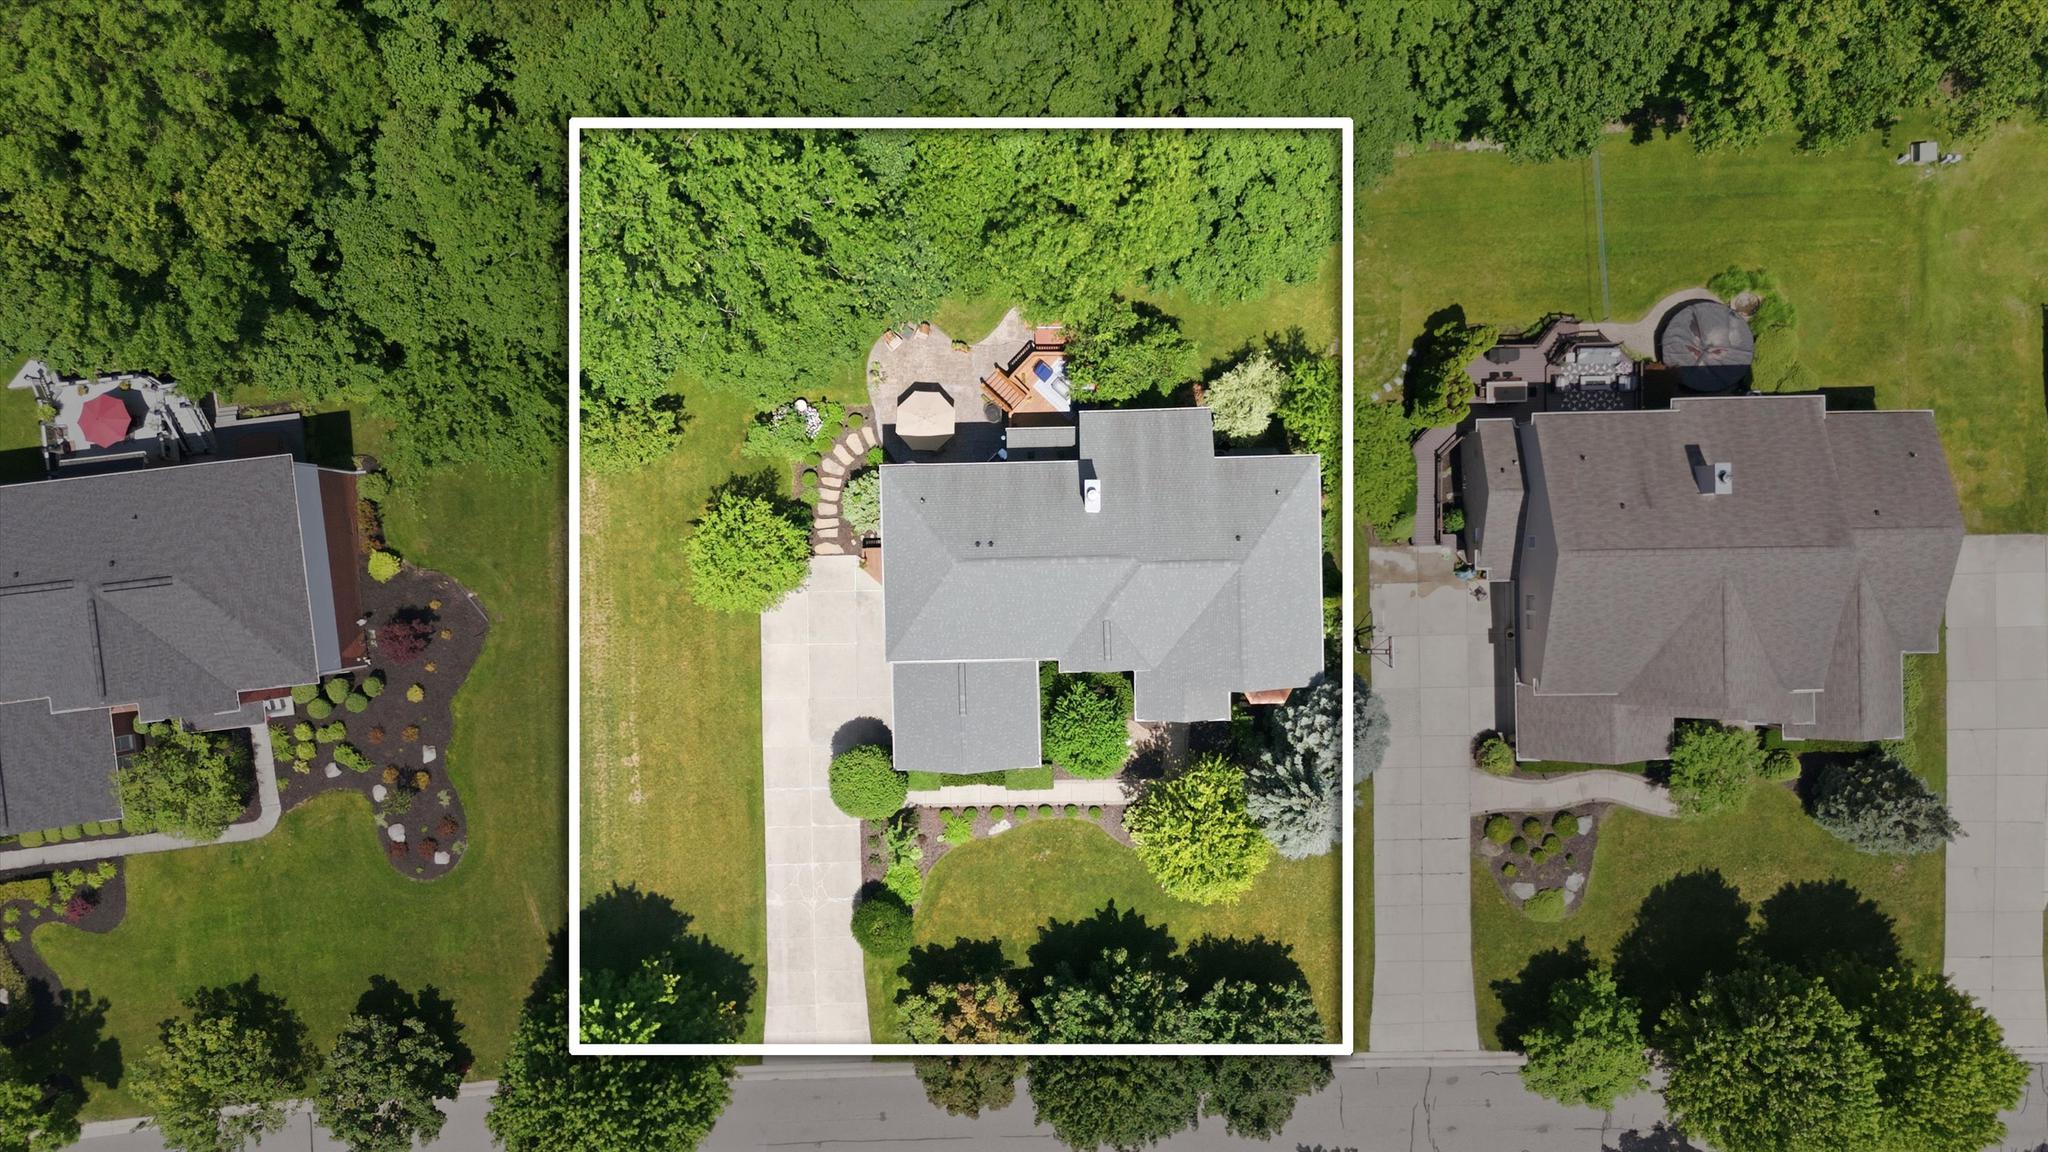
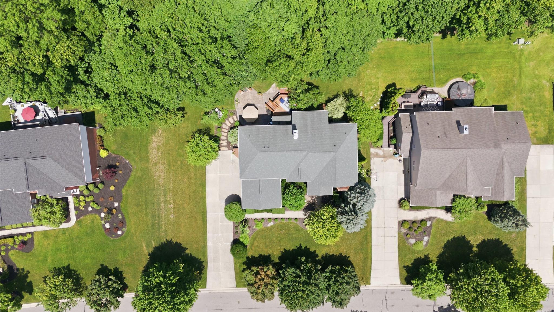
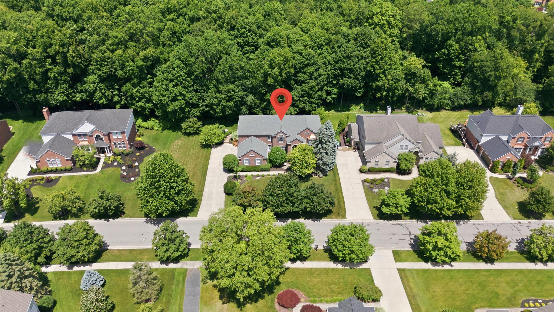
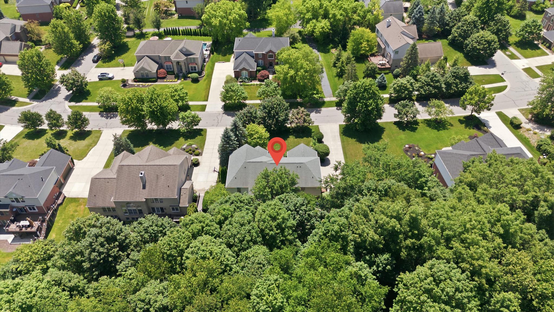
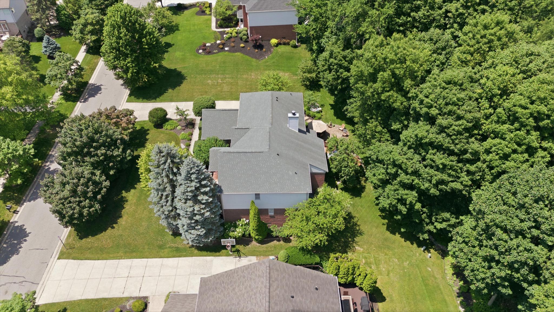
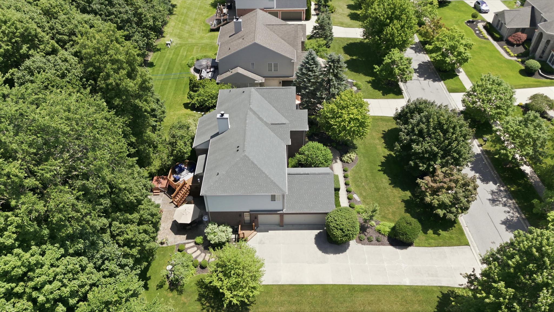
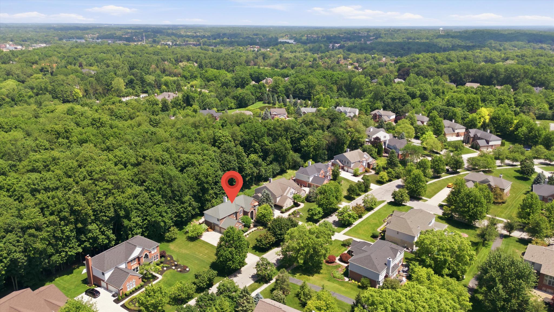
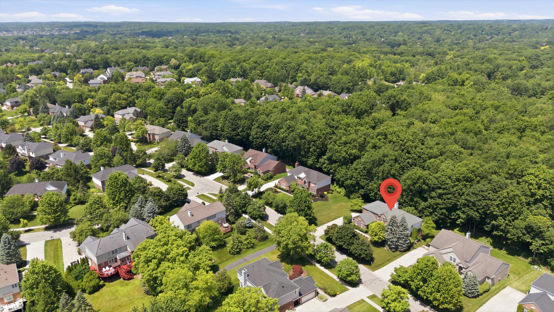
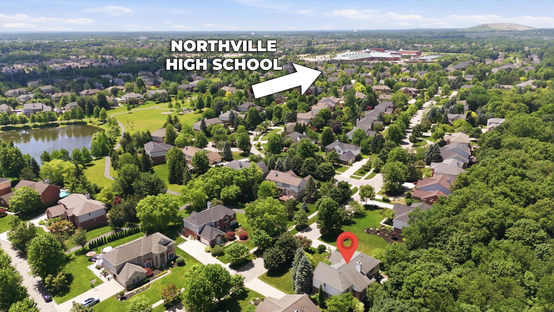
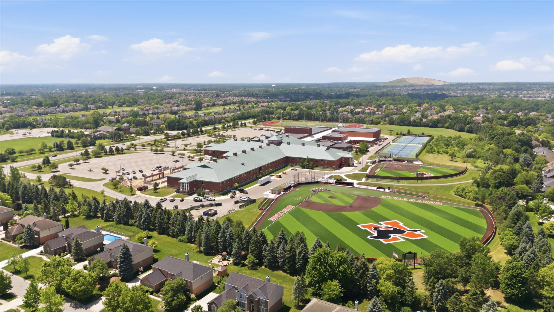
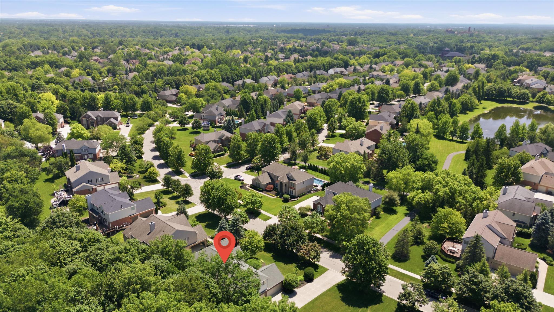
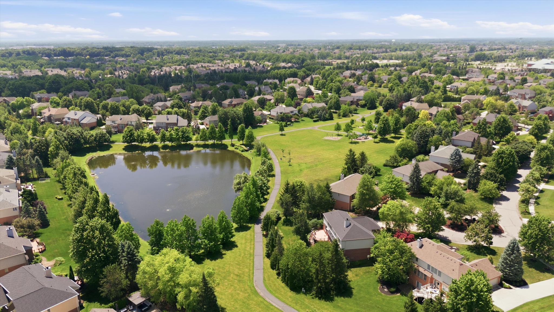
Welcome to 44559 White Pine Circle East, an exceptional brick colonial nestled on a beautifully landscaped lot in one of Northville's most sought-after neighborhoods. Surrounded by mature trees and offering timeless curb appeal, this impeccably maintained residence blends elegant design, generous living spaces, and outstanding indoor and outdoor entertaining areas. Offering approximately 3,800 square feet above grade plus a spectacular finished lower level, this home is designed to accommodate every stage of life with comfort and sophistication.
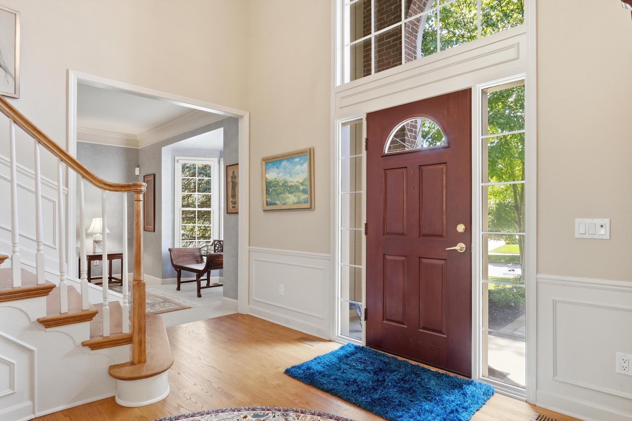
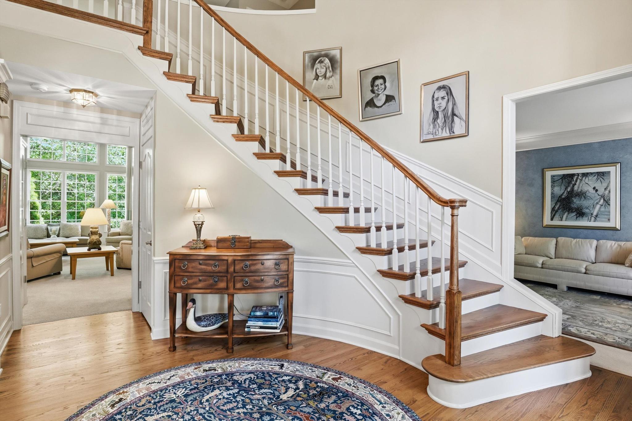
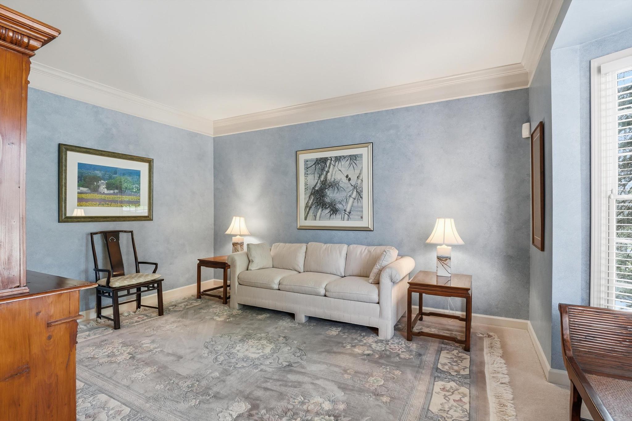
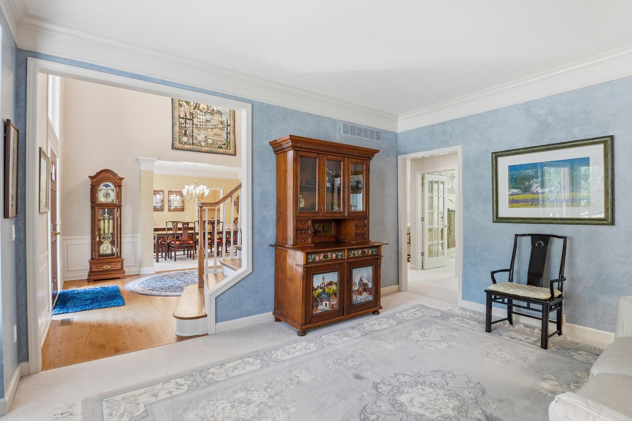
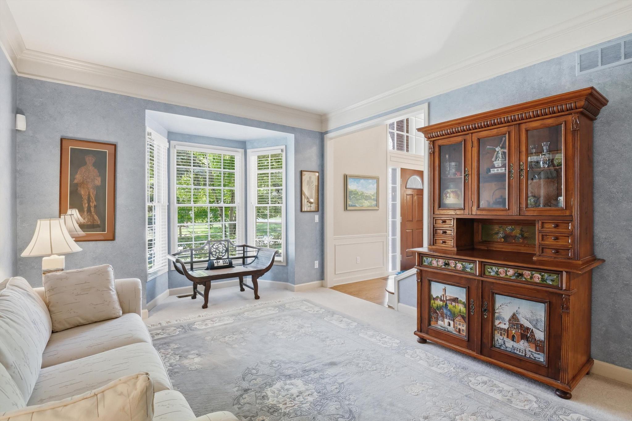
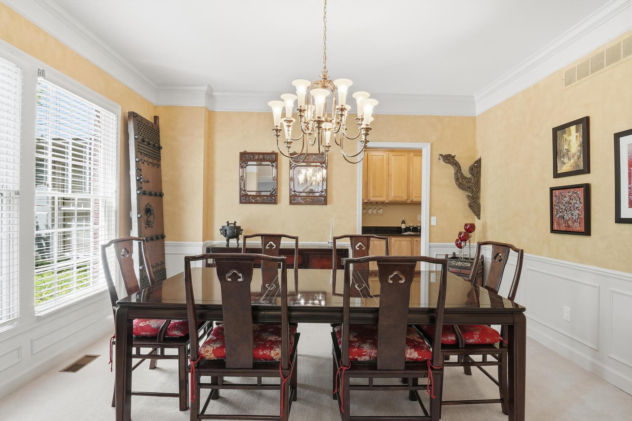
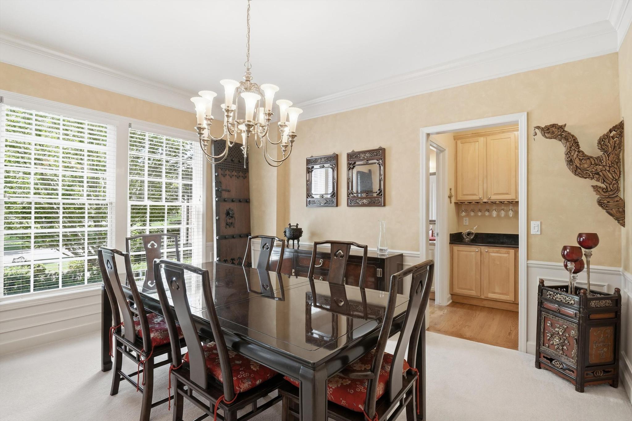
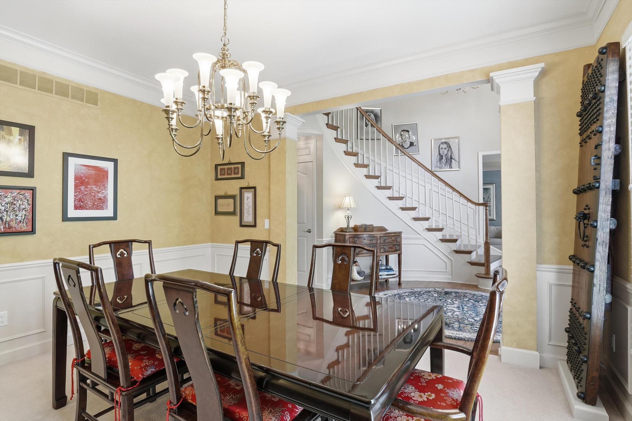
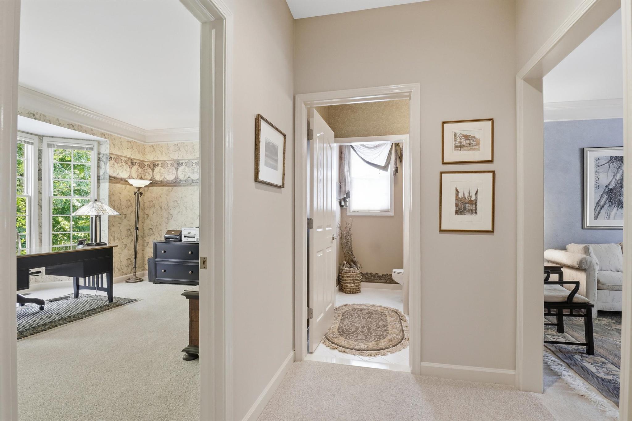
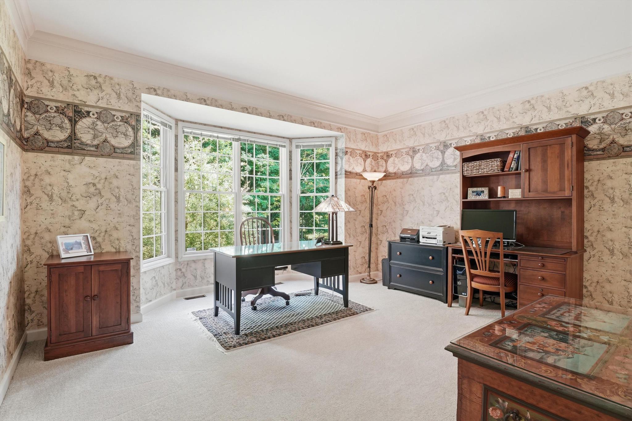
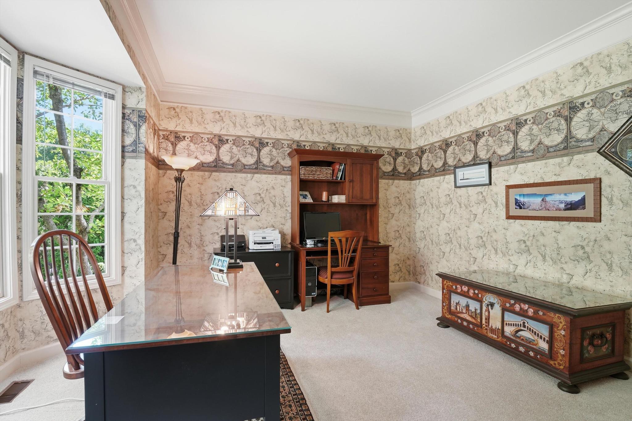
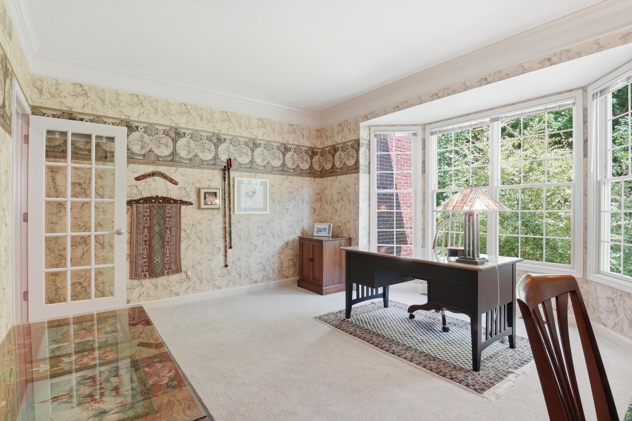
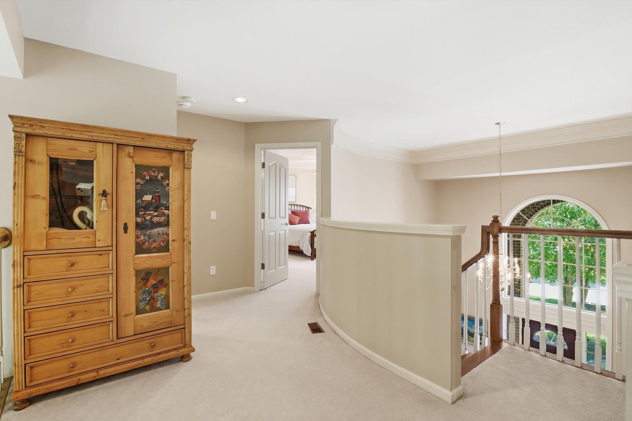
A dramatic two-story foyer welcomes you inside with rich hardwood flooring, extensive custom millwork, and an elegant staircase that immediately sets the tone for the quality found throughout the home. The formal living and dining rooms provide refined spaces for entertaining, while the private first-floor library with a beautiful bay window offers the perfect work-from-home retreat.
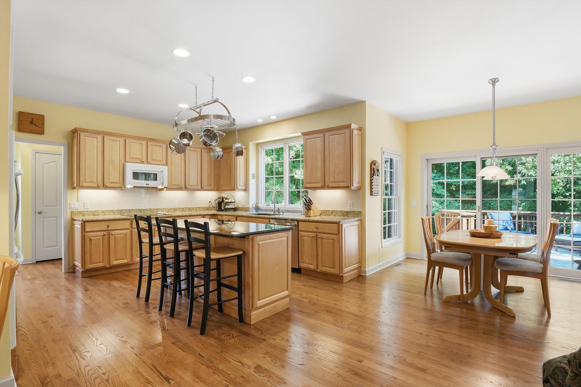
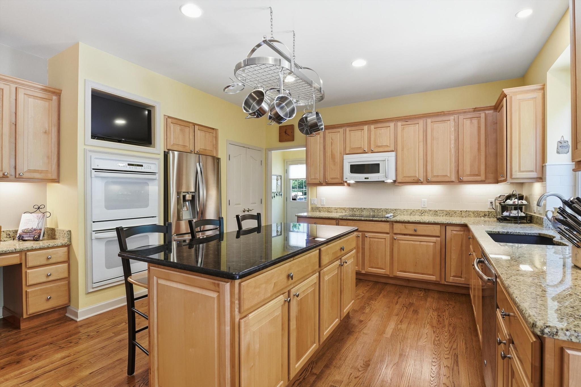
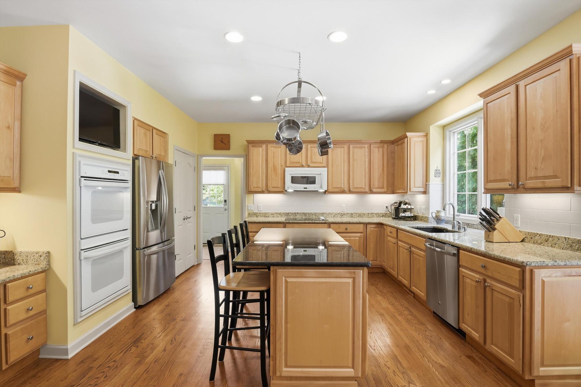
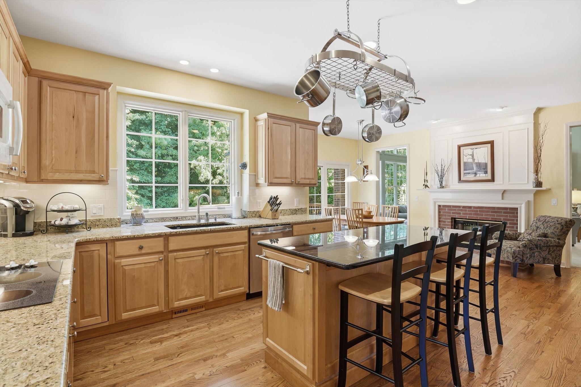
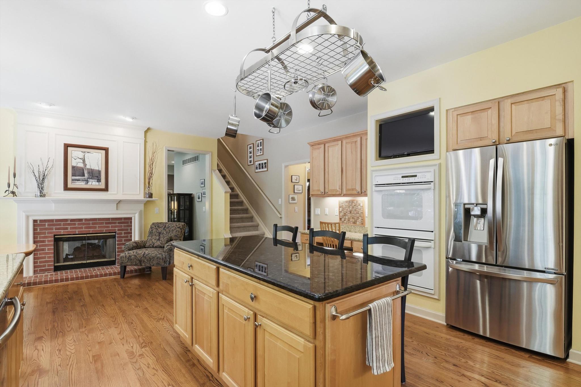
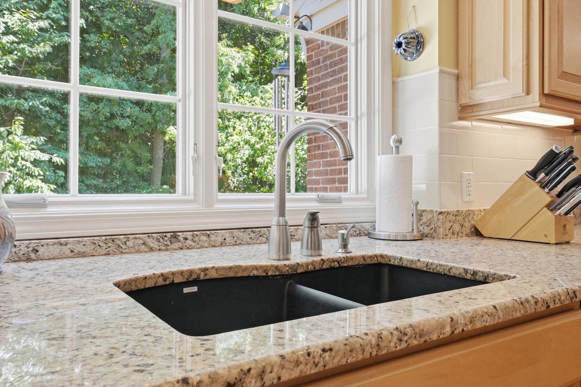
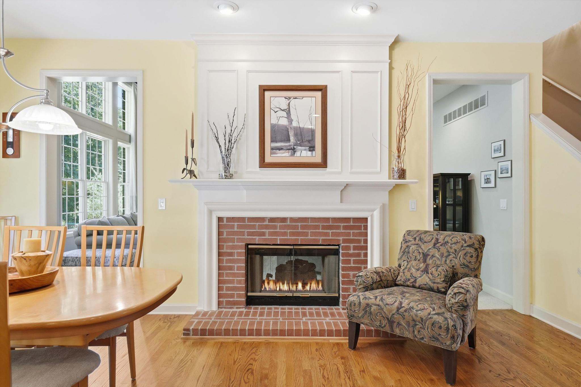
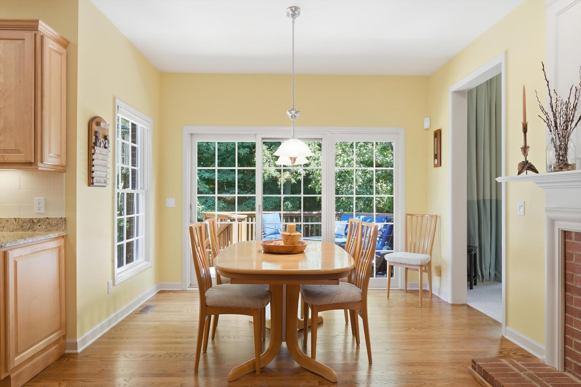
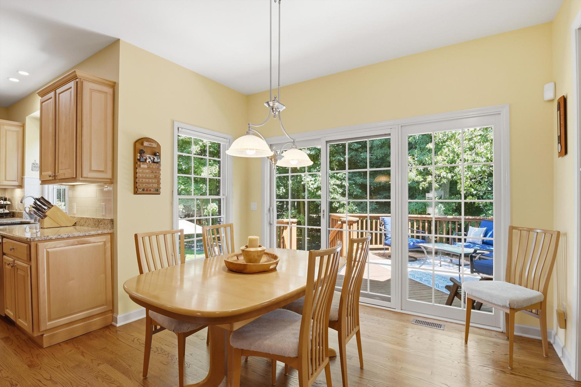
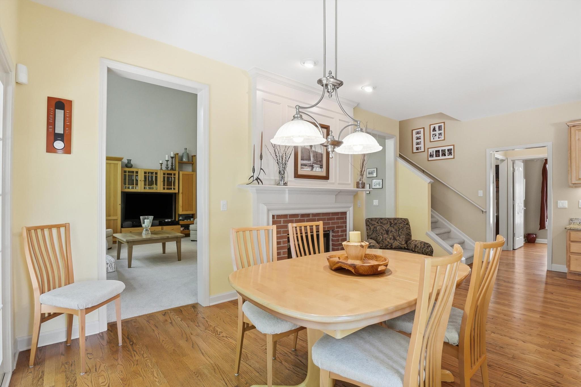
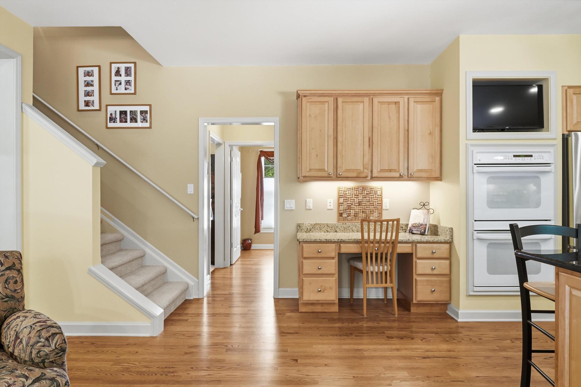
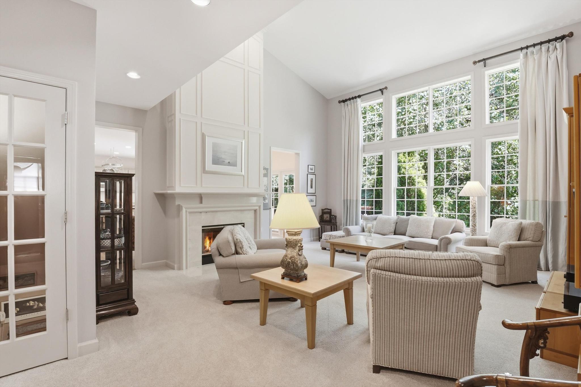
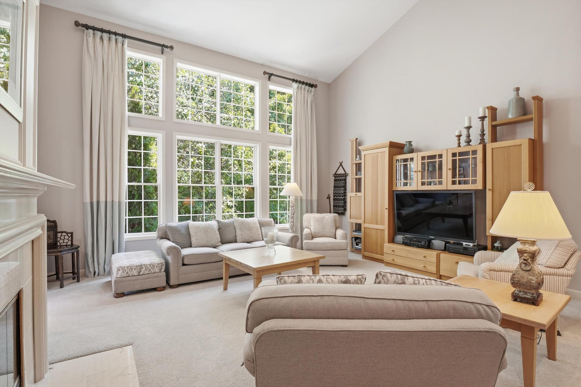
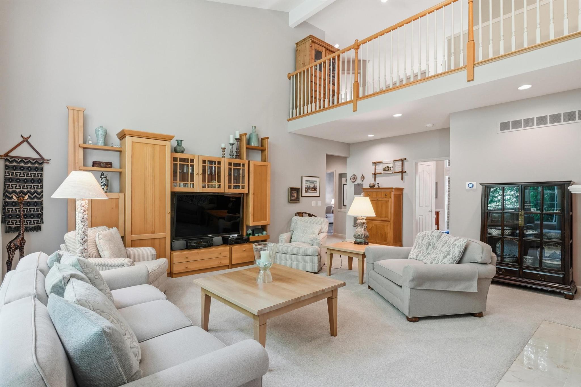
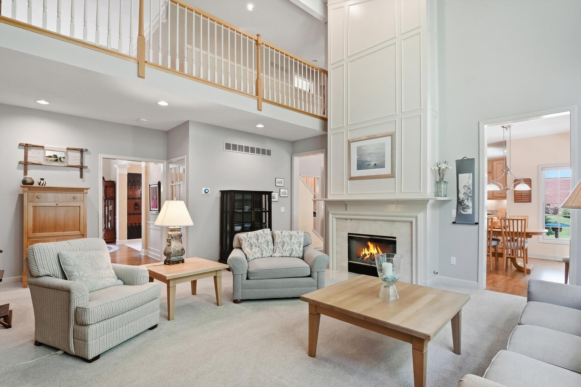
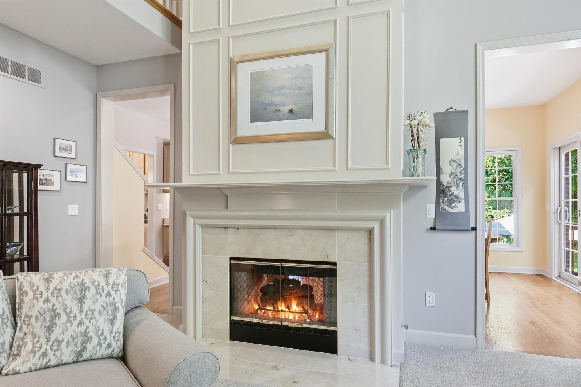
At the heart of the home, the spacious island kitchen features abundant maple cabinetry, granite countertops, hardwood flooring, stainless steel appliances, a walk-in pantry, and a large center island with seating. The adjoining breakfast area is filled with natural light from expansive windows and doorwalls overlooking the private backyard. The inviting family room showcases soaring ceilings, a dramatic second-story overlook, a beautiful fireplace, and oversized windows that flood the space with natural light while creating an open, airy atmosphere.
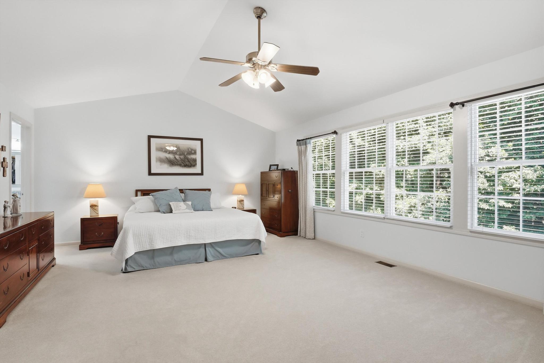
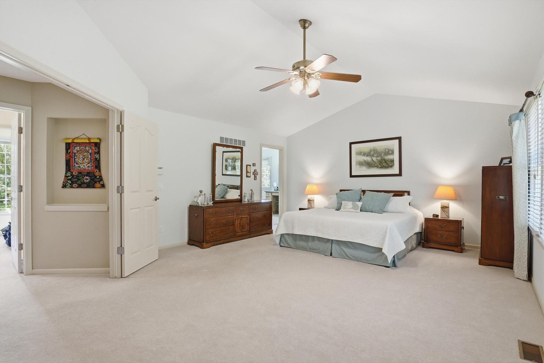
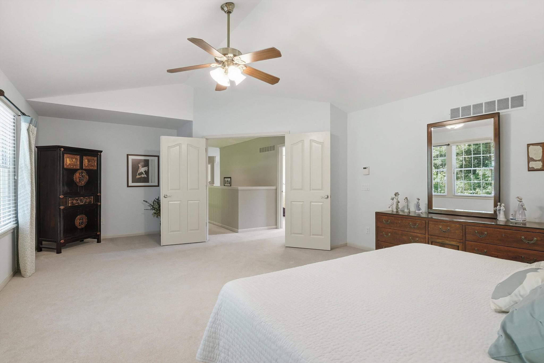
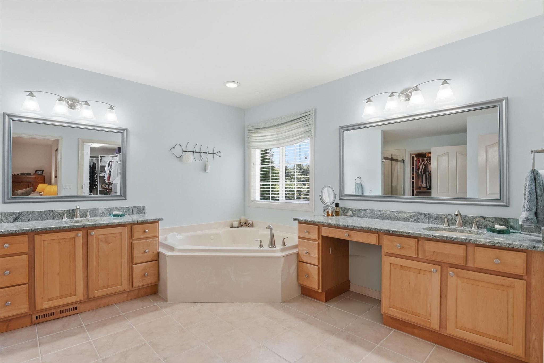
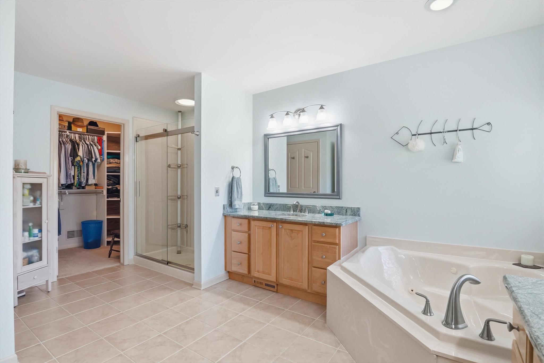
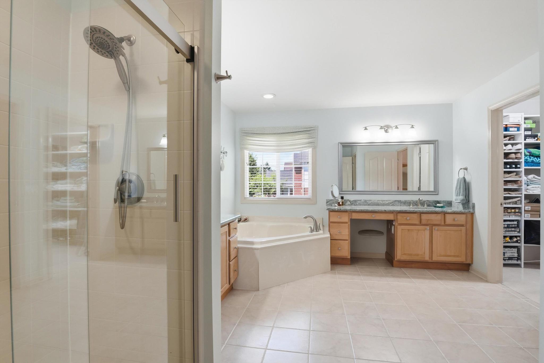
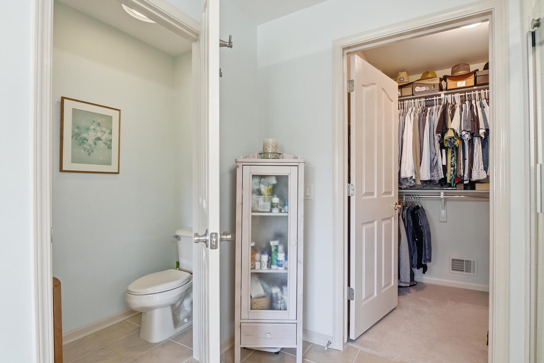
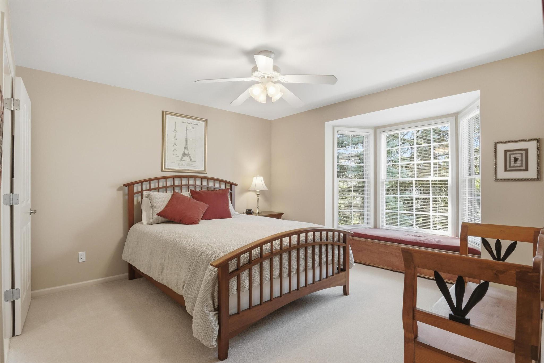
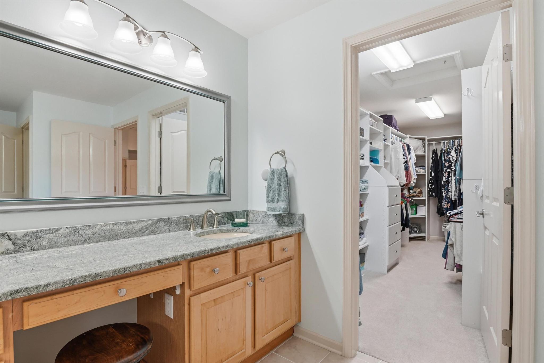
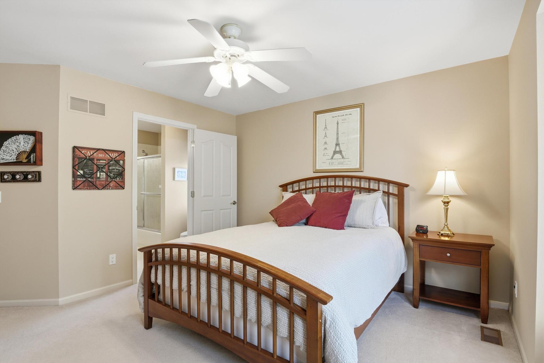
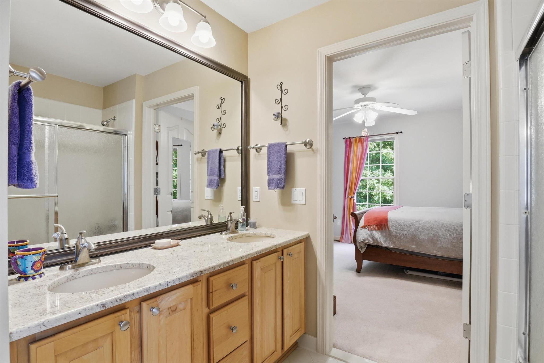
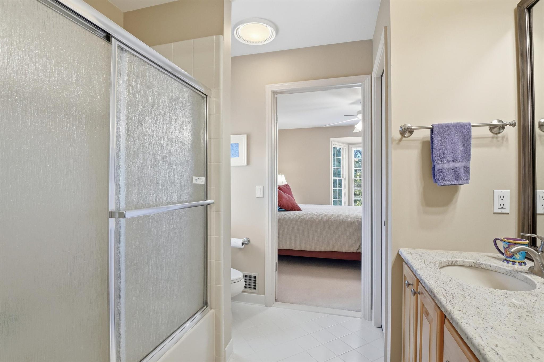
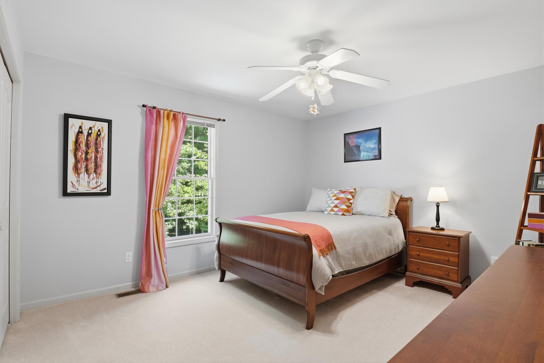
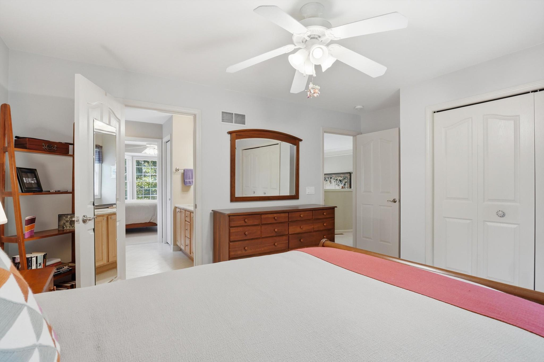
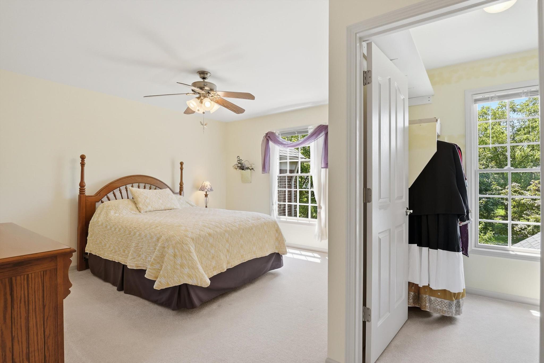
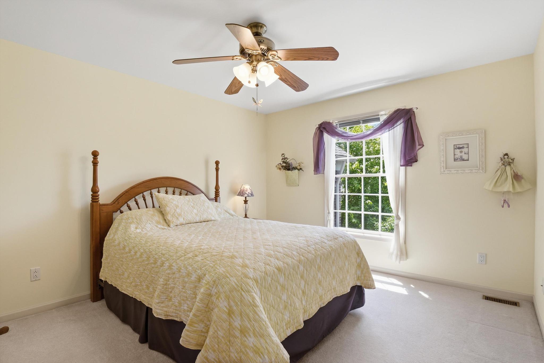
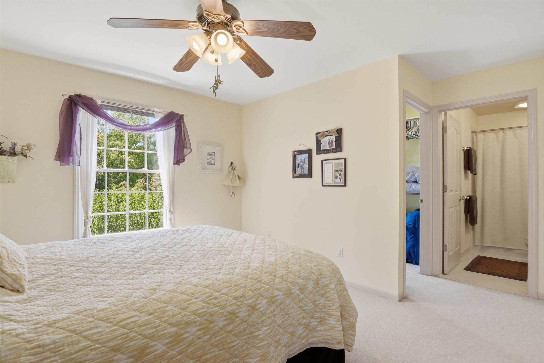
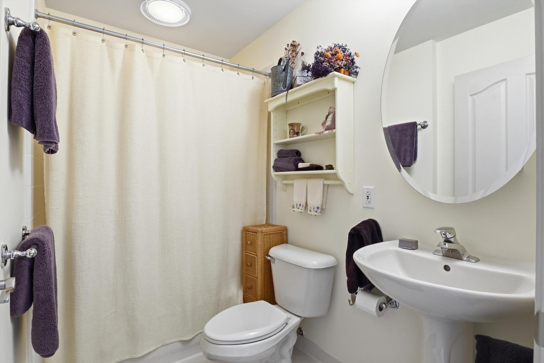
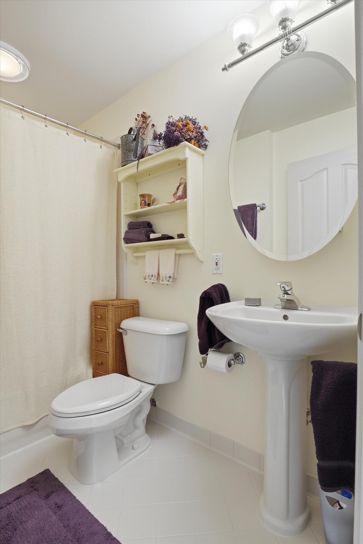
Upstairs, the luxurious primary suite serves as a peaceful retreat with vaulted ceilings, oversized windows, a spacious walk-in closet, and an expansive spa-like bath featuring dual vanities, a soaking tub, separate shower, and dedicated makeup vanity. Spacious secondary bedrooms offer generous closet space and beautifully appointed baths, providing comfort for family and guests alike.
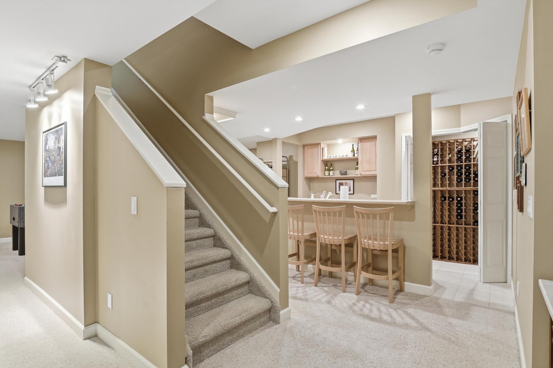
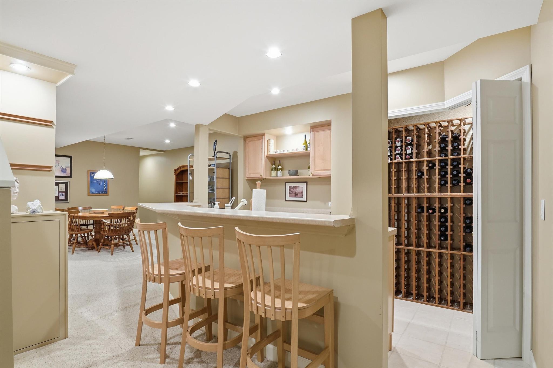
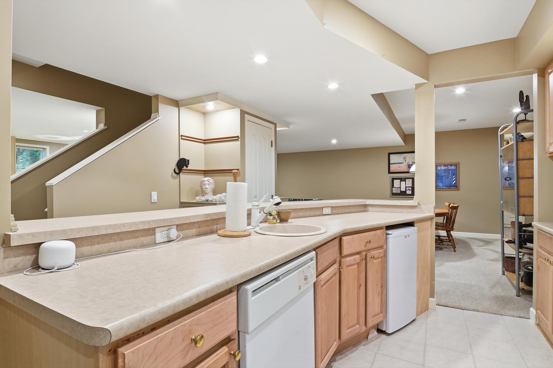
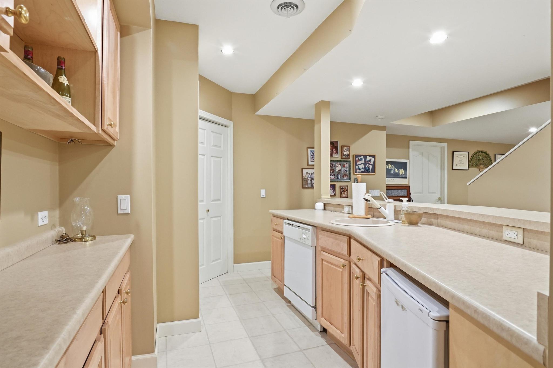
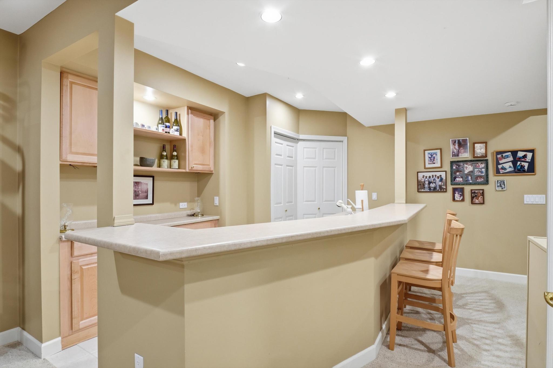
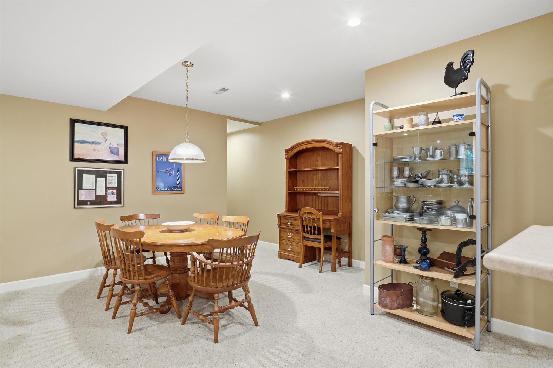
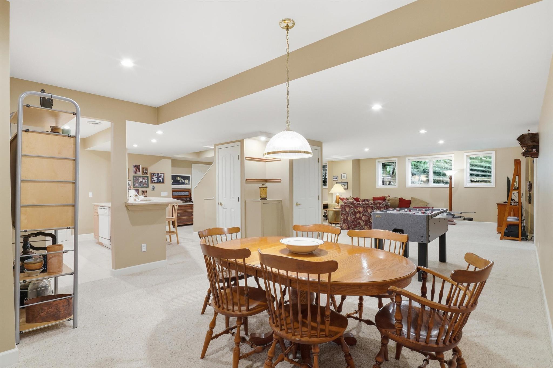
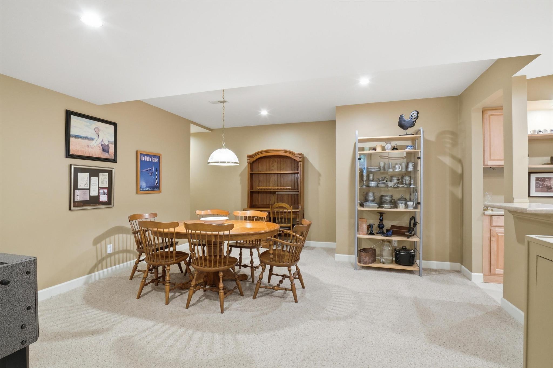
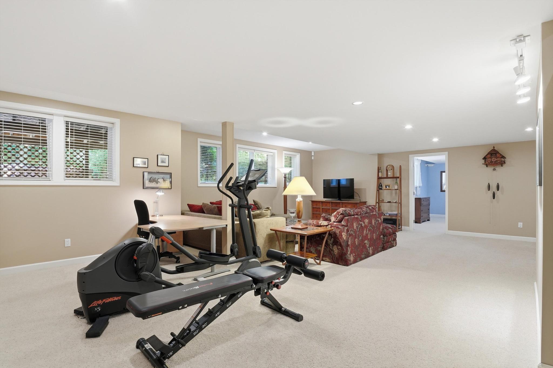
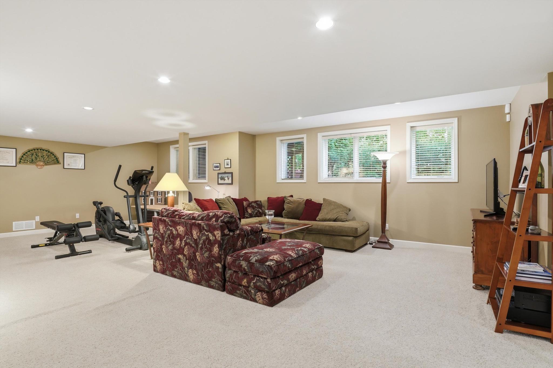
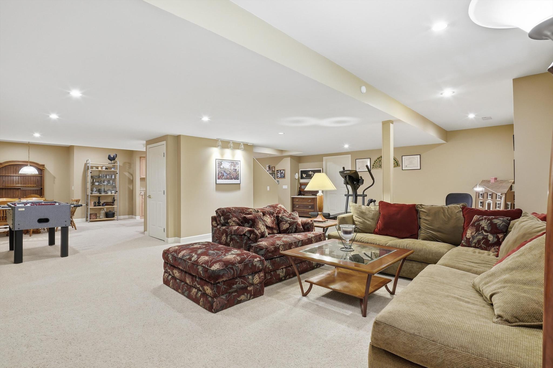
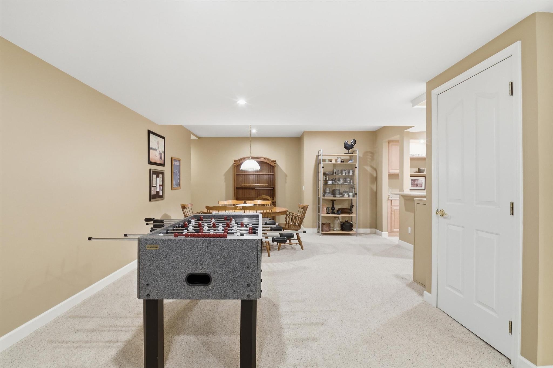
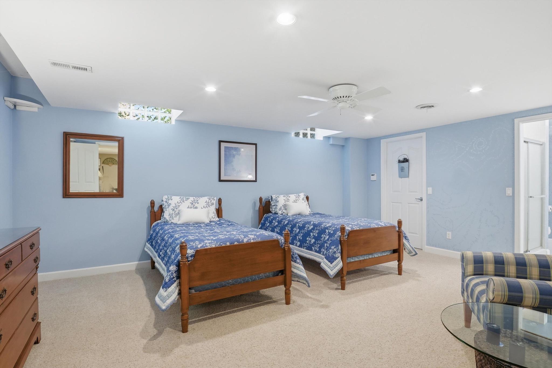
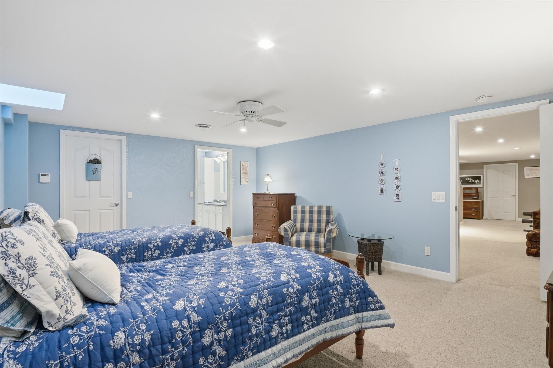
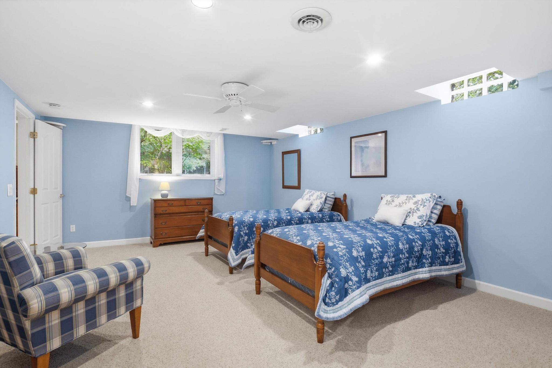
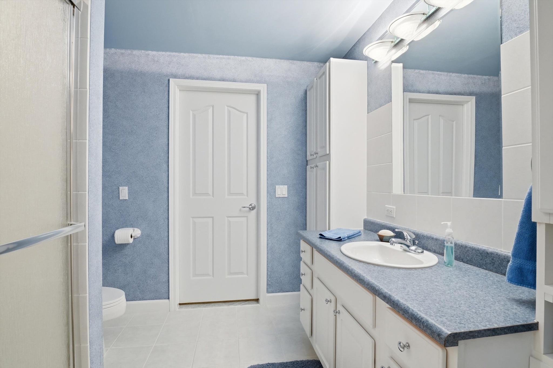
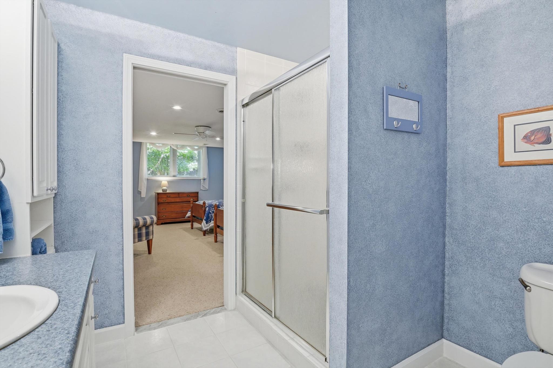
The professionally finished lower level dramatically expands the living space and is truly an entertainer's dream. Enjoy a custom wet bar, impressive wine cellar, recreation room, game area, fitness space, additional bedroom, and full bath—offering incredible flexibility for hosting guests, multigenerational living, or everyday enjoyment.
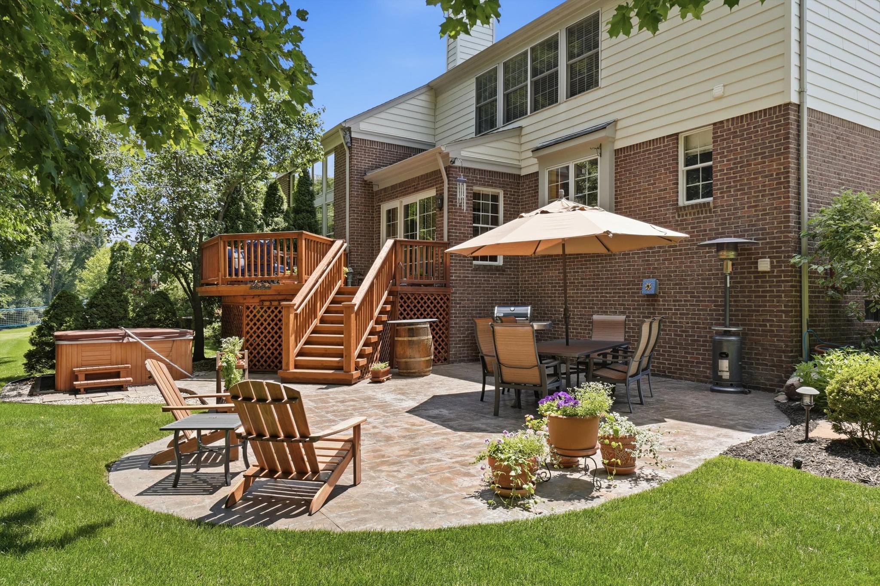
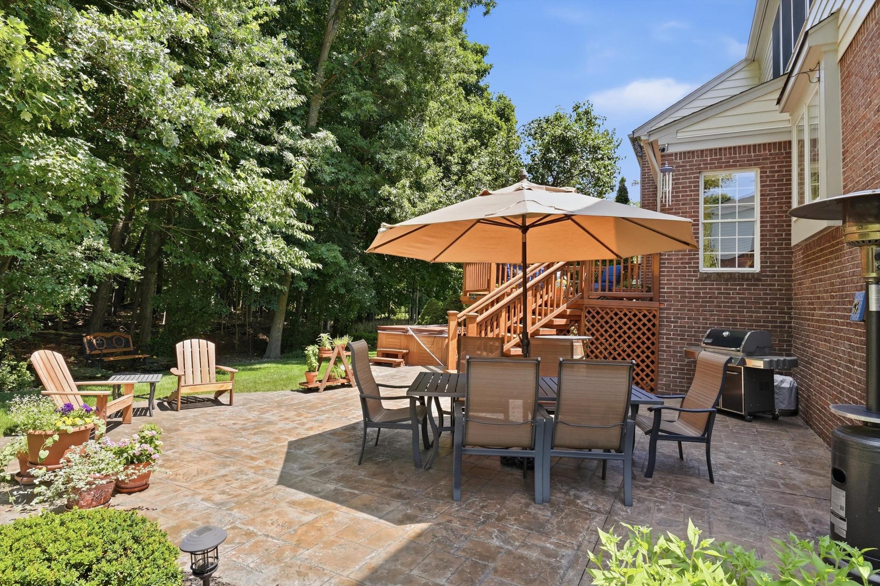
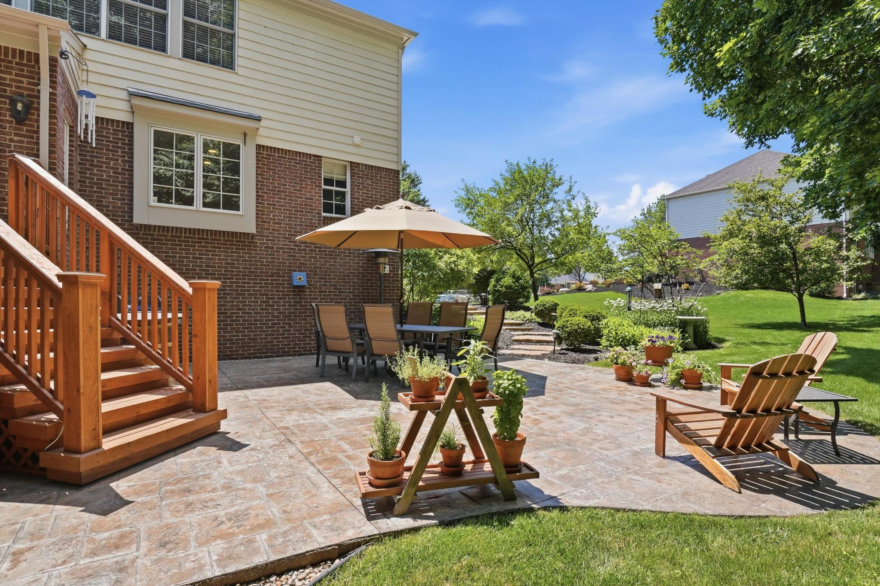
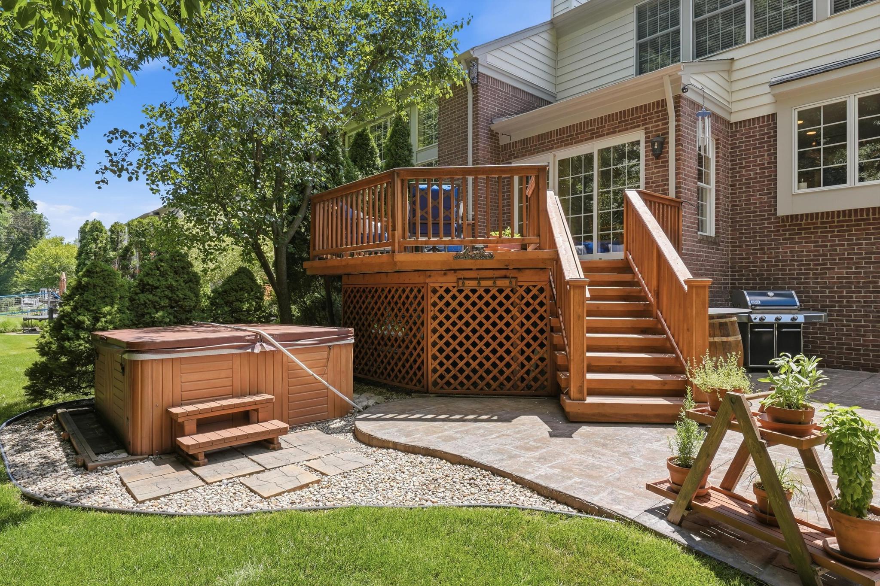
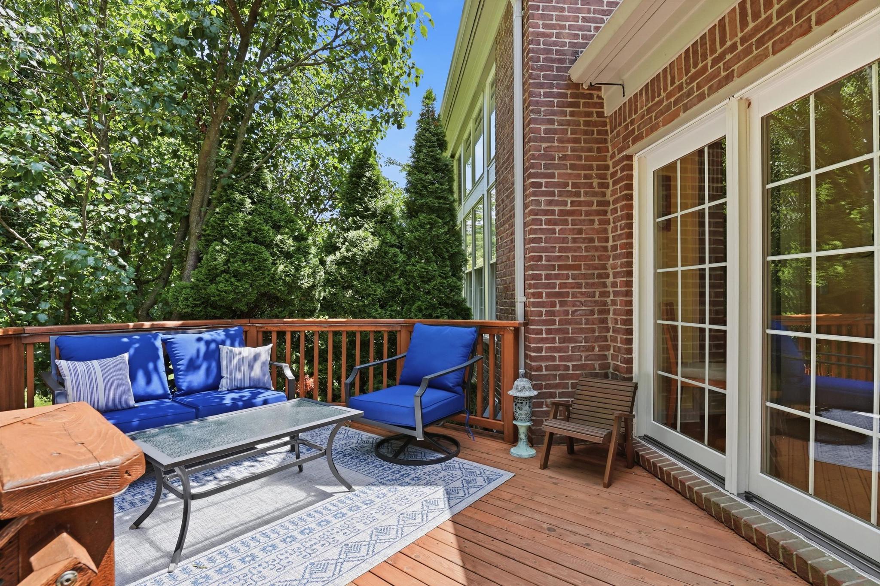
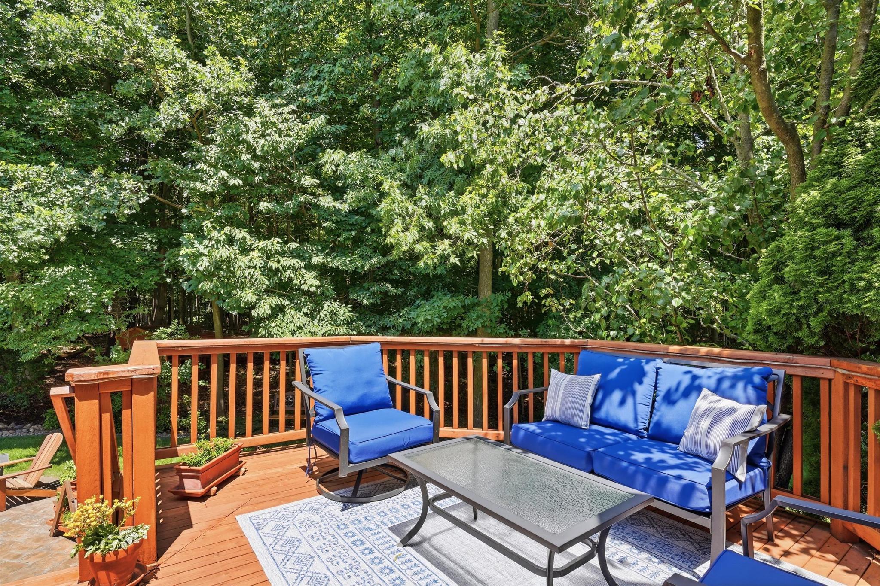
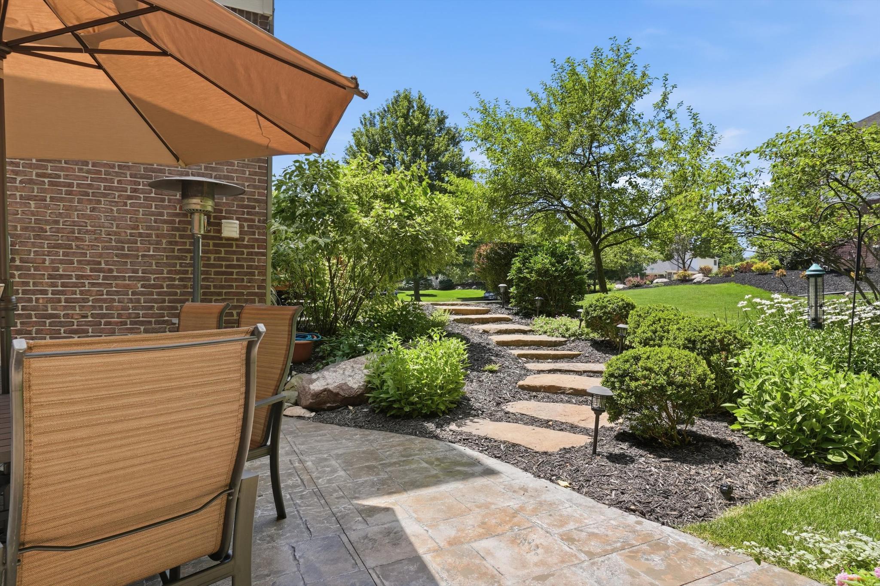
Step outside to your own private backyard oasis. The expansive stamped concrete patio and elevated deck provide multiple spaces for outdoor dining, entertaining, and relaxing while overlooking the beautifully landscaped yard surrounded by mature trees for exceptional privacy.
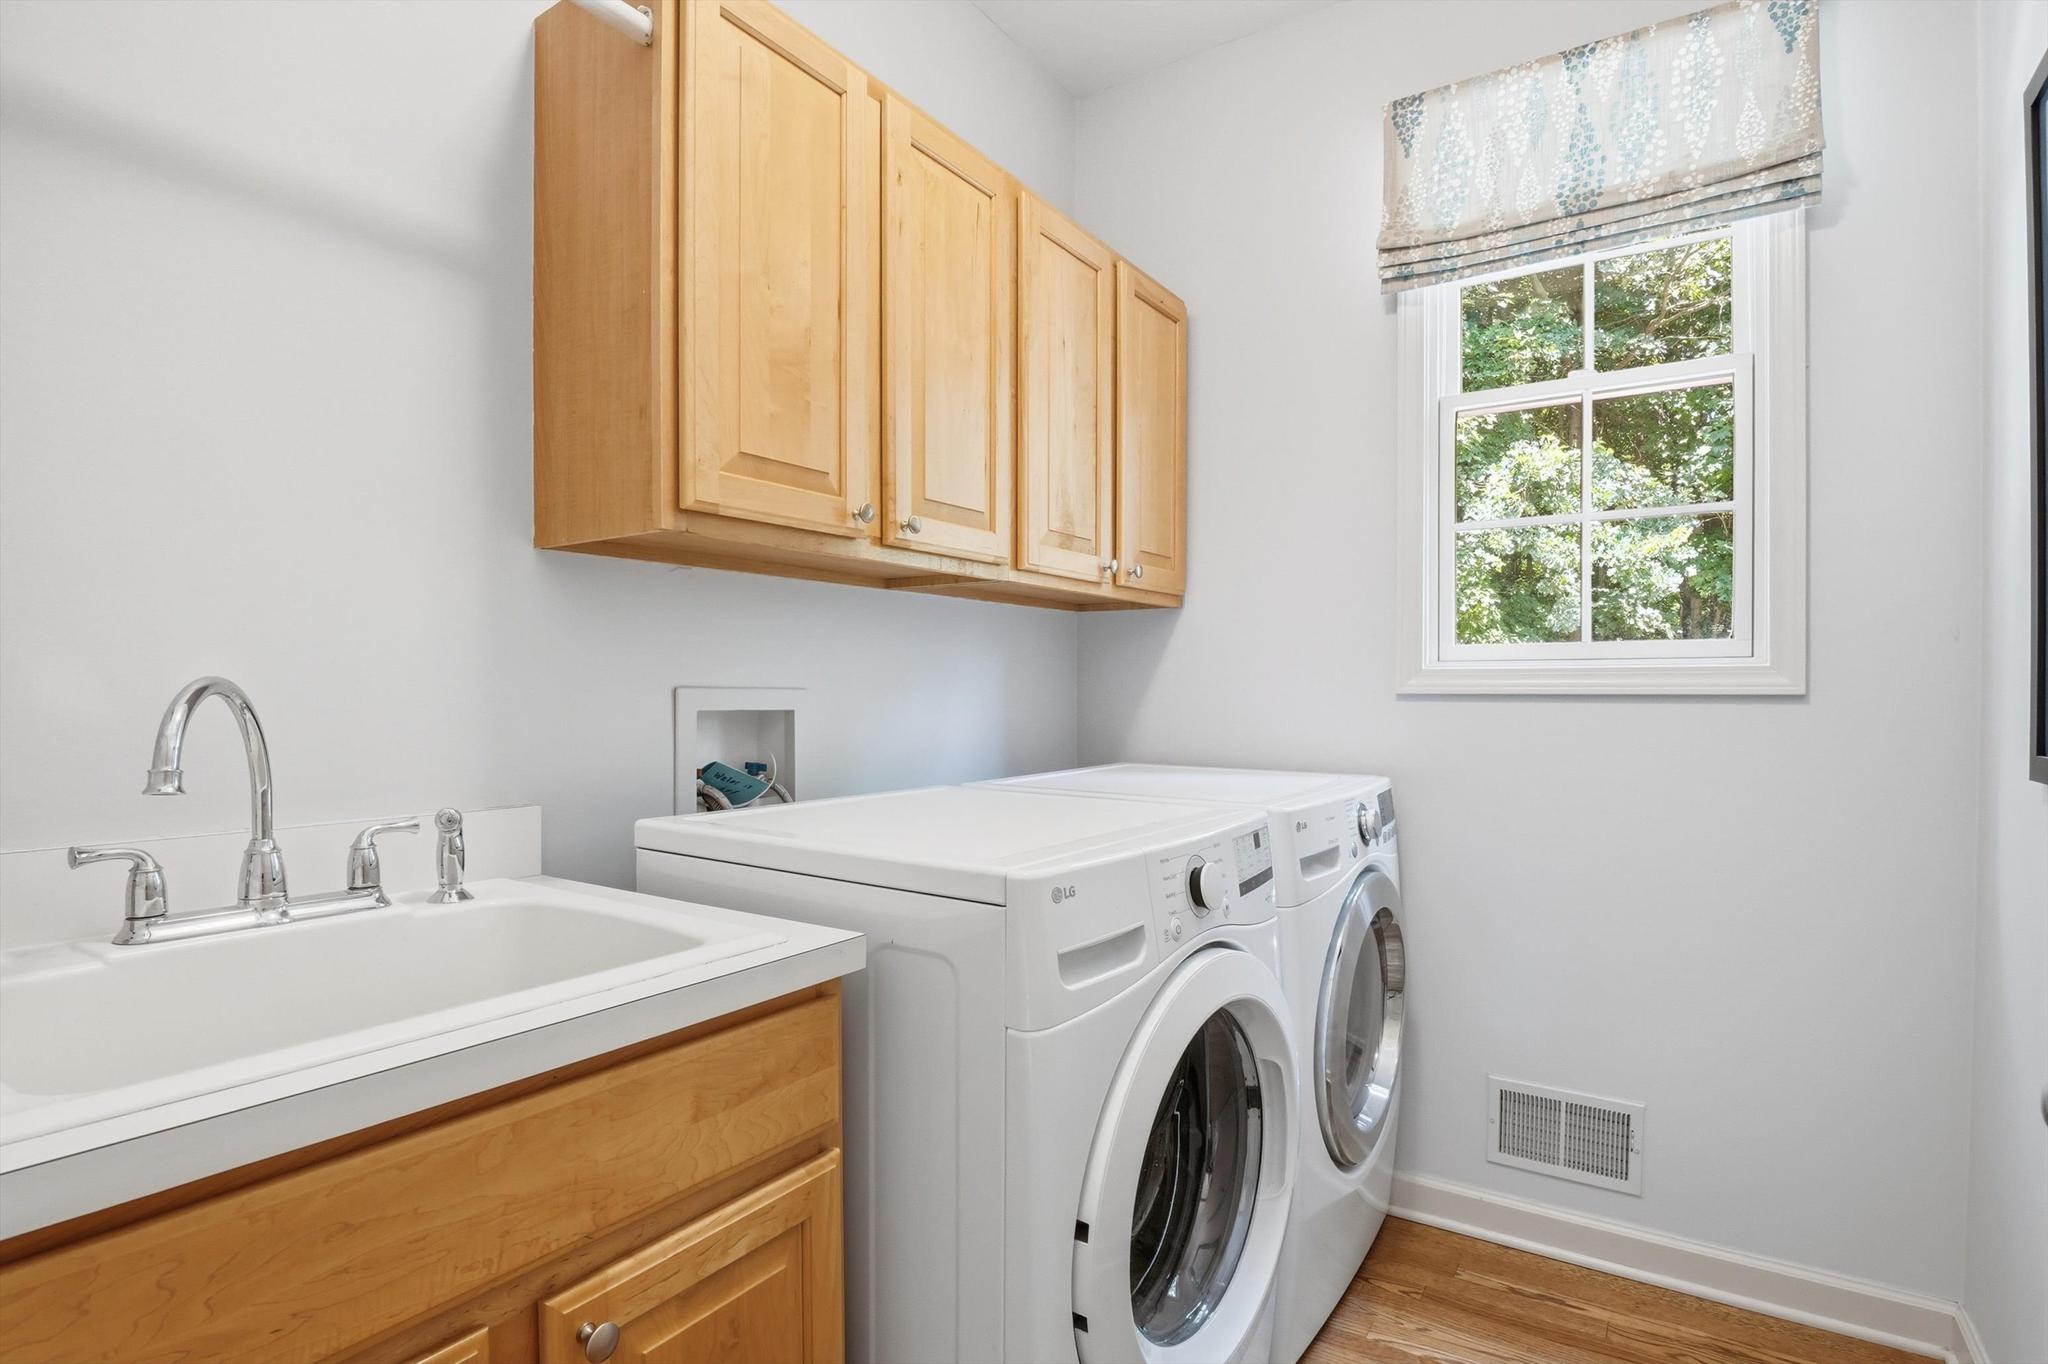
Additional highlights include a three-car side-entry garage, multiple fireplaces, abundant storage, quality finishes throughout, and a prime Northville location close to award-winning schools, parks, shopping, dining, and downtown Northville.
This is a rare opportunity to own an impeccably cared-for home that perfectly combines timeless elegance, generous living space, exceptional entertaining areas, and an outstanding location.
- neighborhood: Woodlands of Northville
- Area: Northville Neighborhoods
- garage: 2
- flooring: Hardwood and Carpet
- construction: Brick and Aluminium
- style: Colonial
- Currently For Real Estate Sale: Yes